Megan Powell

BEDS5
BATHS
SQUARE FEET4,593
MLS#20263711
STATUSActive
PROPERTY TYPEResidential - Single Family
Property Description
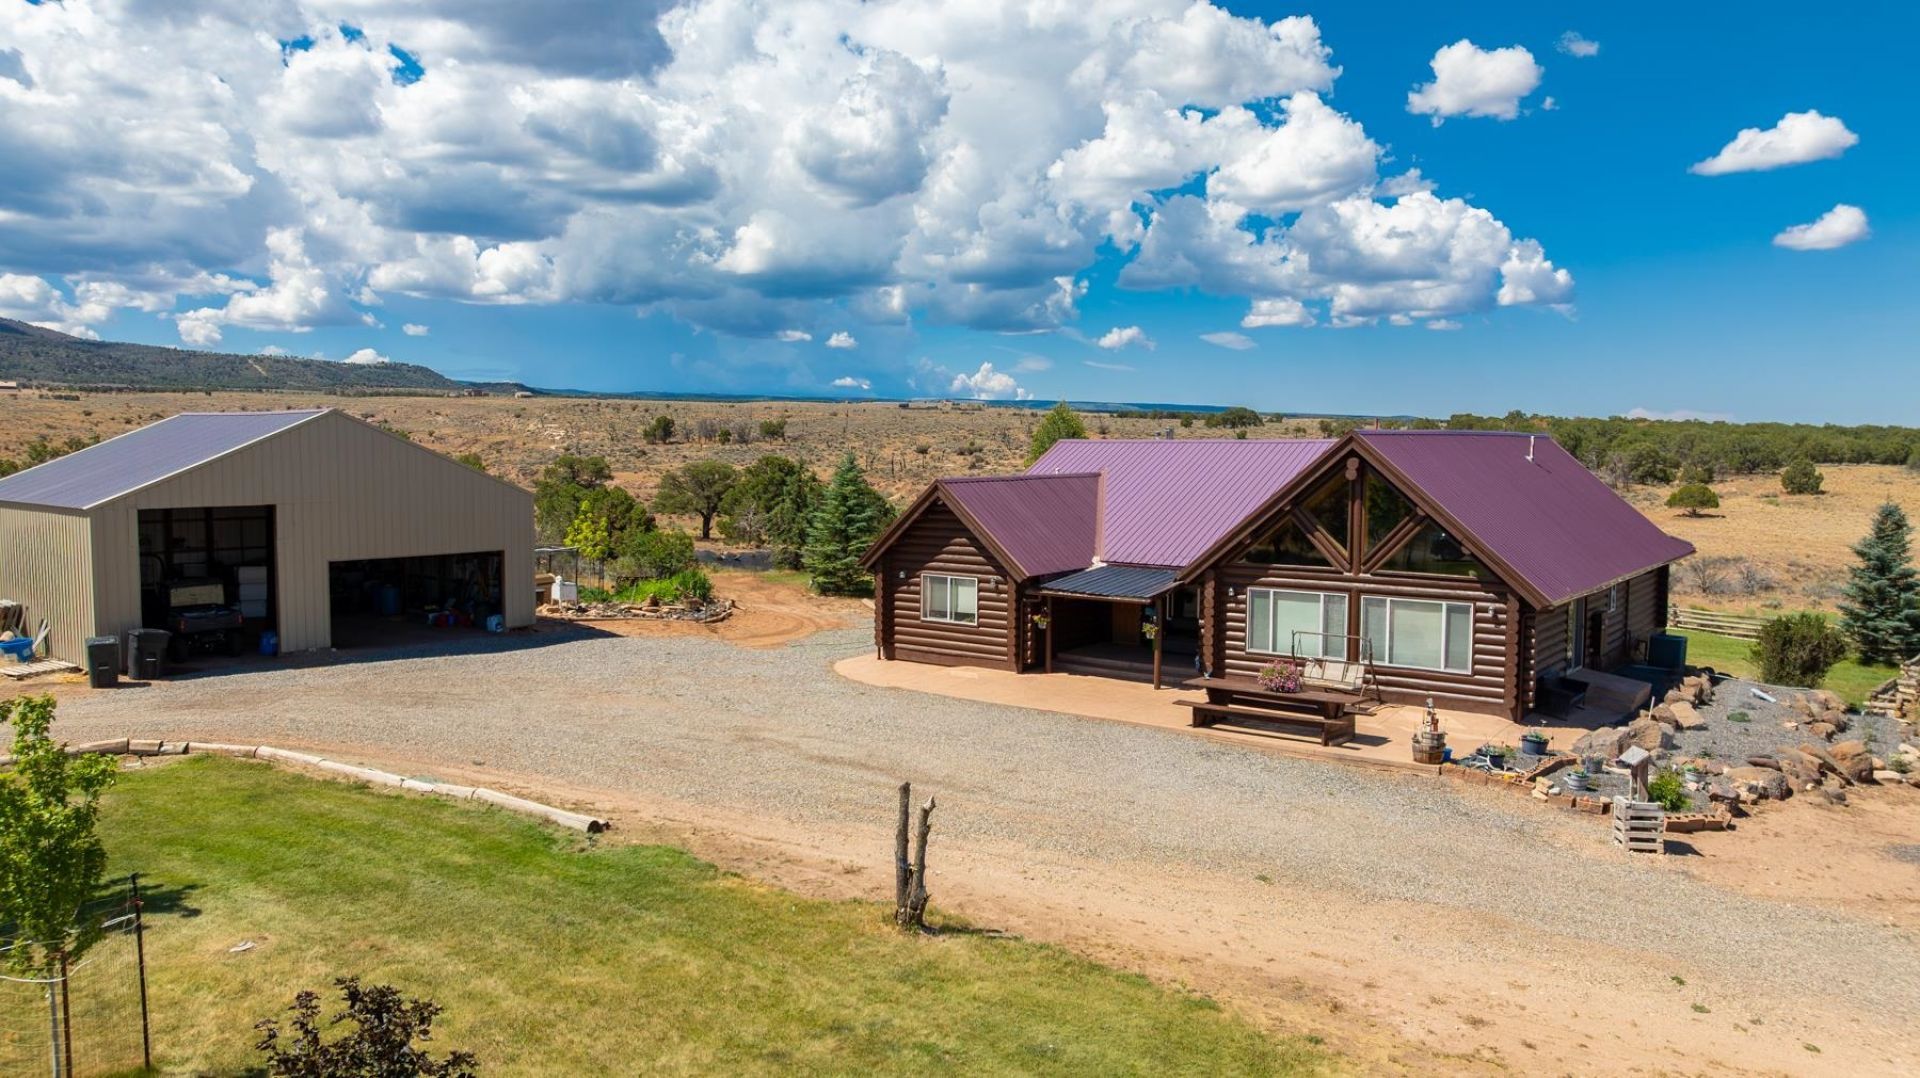
This is what people move to Colorado for, 40 acres, wide-open views, room for animals, and a beautiful log home with space for everyone. The home features two living areas, each with a full kitchen, family room, and living room. Drive-up access to the lower level provides excellent potential for multigenerational living, guest quarters, or a separate rental setup. The property also includes a bunkhouse, oversized garage with 8-foot and 12-foot doors, two additional buildings with concrete floors and electricity, a chicken coop, and a large barn with power, three stalls, and an upstairs loft. A heated automatic watering system serves the horse area during the winter months. When irrigation water is available, the property features a pond and in-ground sprinklers. Interior highlights include vaulted wood ceilings, hickory cabinetry, a main-level pellet stove, a spacious primary bathroom with a jetted tub and walk-in shower, and a wood-burning fireplace on the lower level. Enjoy the surrounding views from the covered upper deck or spacious lower patio. A versatile Western Colorado property with plenty of space inside and out. A true Colorado wildlife experience, with deer and elk frequently visiting the ranch?including 12 different bull elk spotted last year!
Property Features
Property Type: Residential - Single Family
Basement: Yes
Basement: Full, Walk-Out Access
Cooling: Central Air
Fenced: Yes
Garage: 2
Heating: Baseboard, Hot Water, Radiant Floor
Home Style: Ranch
Lot Size: 40.00 Acres
Roof Type: Metal
Year Built: 2006
Amenities
Ceiling Fan(s)
Jetted Tub
Kitchen/Dining Combo
Main Level Primary
Vaulted Ceiling(s)
Walk-In Closet(s)
In-Law Floorplan
Sprinkler/Irrigation
RV Hookup
Shed
Feature Descriptions
Appliances: Dryer, Dishwasher, Electric Oven, Electric Range, Microwave, Refrigerator, Washer
Days on Site: 32
Exterior: Log, Wood Siding
Fencimg: Barbed Wire, Cross Fenced
Fireplace: Basement, Pellet Stove, Wood Burning
Flooring: Carpet, Tile
Horse Amenities: Horses Allowed
Lot: Landscaped, Mature Trees, Pasture, Pond on Lot
Lot Dimensions: 40
Other Equipment: Satellite Dish
Parcel#: 2959-362-00-154
Parking: Detached, Garage, RV Access/Parking
Parking Notes: Detached, Garage, RV Access/Parking
Patio/Porch: Covered, Deck, Patio
Sewer: Septic Tank
Water: Private, Well
Zoning: RES
Room Sizes
Living Room: 17.4x17.2 Level - Main
Laundry: 5x7 Level - Main
Kitchen: 10.7x9.5 Level - Main
Family Room: 23.5x21 Level - Basement
Dining Room: 12x10.11 Level - Main
Bedroom 5: 14.1x12 Level - Basement
Bedroom 4: 16.7x14.3 Level - Basement
Bedroom 3: 12.5x9.6 Level - Main
Primary Bedroom: 17.5x14.8 Level - Main
Bedroom 2: 13.6x10.3 Level - Main
Local Schools
High School: Fruita Monument
Middle School: Redlands
Elementary School: Wingate
Listed By / Shown By
Listed By
Agency Name: RE/MAX 4000, INC
Agency Phone: 970-241-4000
Shown By
Agent Name: Megan Powell
Agent Phone: Cell: (303) 501-3111
Agency Title: Key Realty

Estimate Your Payment
Estimated Payment
$ 5,317.03 per month $5,012.24 Principal & Interest $0.00 Property Tax (data not provided by mls) $304.79 Homeowner's InsuranceChange Payment Information
Privacy Policy / DMCA Notice / ADA Accessibility


This site is hosted, designed and copyright
© 1994 - 2026 by
Delta Media Group, Inc. -- Patent Pending --
Agency License Information: 1-877-539-7589 | Ohio Lic# REC.2010002888 6800 W Central Ave #B, Toledo, OH 43617 | Michigan Lic# 6505366134 8040 Summerfield Rd, Lambertville, MI 48144 | Indiana Lic# RC52400106 3029 W Smith Valley Rd #211, Greenwood, IN 46142 | West Virginia LIC# 010306 Erin Rickman, Broker. 410 Market St #3, Parkersburg, WV, 26101 | Colorado LIC# EC.100108419 603 Rood Ave, Grand Junction, CO 81501 | Nevada LIC# B.0146350.LLC 9190 Double Diamond Pwky, Reno, NV 89521 | Florida LIC# CQ1073507 16638 Mooner Plank Cir, Wimauma, FL 33598 | Illinois LIC# 481014661 640 S Washington St. Suite 212, Naperville, IL 60540
3391 S 16 1/2 Road | MLS# 20263711
This single family home located at 3391 S 16 1/2 Road, Glade Park, CO 81523 is currently listed for sale with an asking price of $1,045,000. This property was built in 2006 and has 5 bedrooms with 4593 sq. ft. Search Glade Park real estate on www.meganknowsgj.com today.