Megan Powell

BEDS3
BATHS
SQUARE FEET1,454
MLS#20263740
STATUSActive
PROPERTY TYPEResidential - Mobile Home
SUBDIVISIONTamarisk Subdivision
Property Description
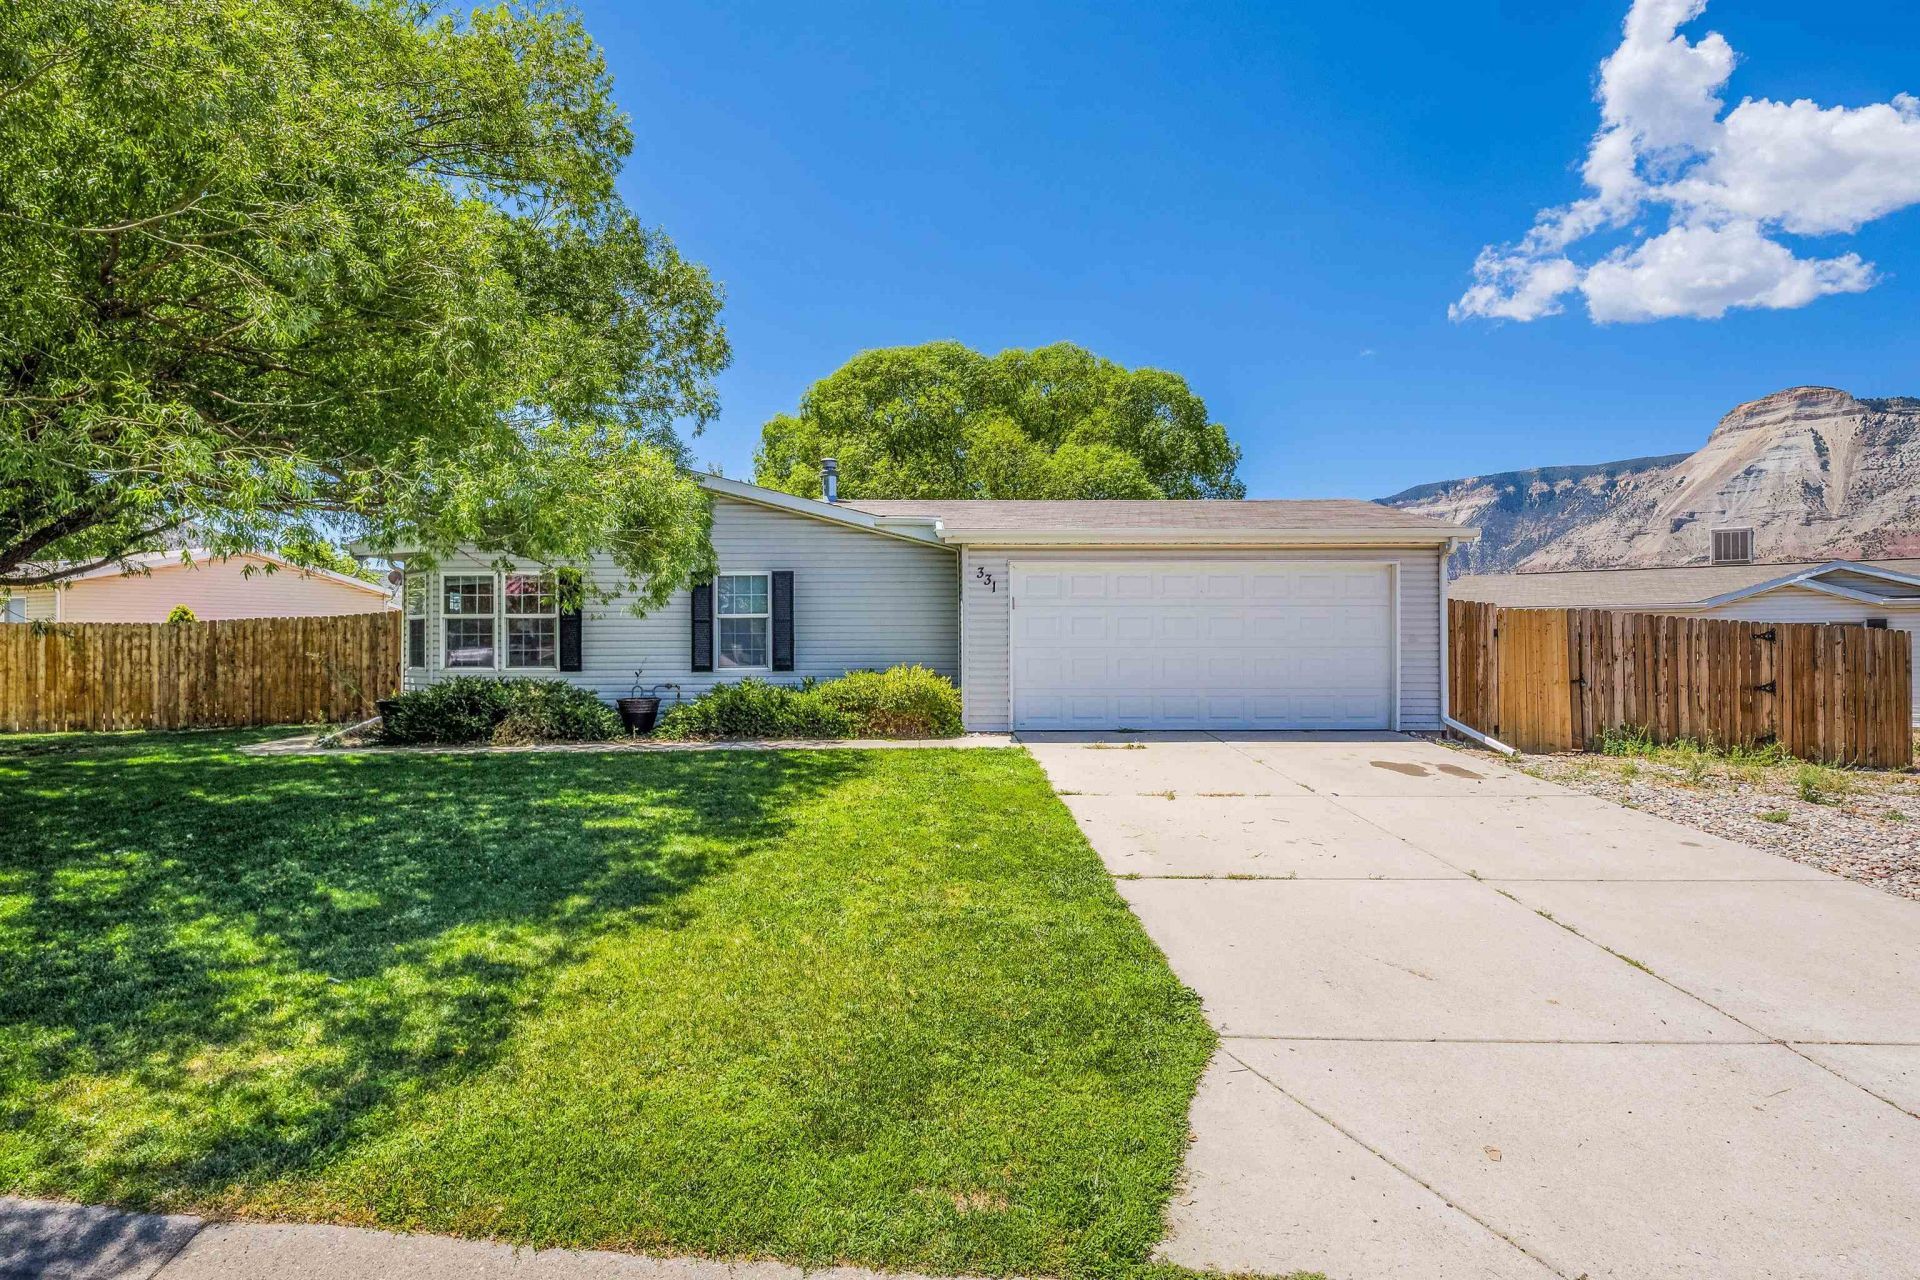
Welcome home! This 3 bed, 2 bath gem packs a whole lot of livable space into 1,454 square feet, along with RV Parking. Enter into the large living room, great for entertaining. The eat-in kitchen gives you plenty of room to gather the family for dinner or spread out for a Sunday morning pancake breakfast. Enjoy the master suite with the spacious garden tub. Outside is where this place really shines. The large fenced yard gives kids and pets room to roam. Mature trees provides ample shade for those hot summer days. Play-set and Shed stay with the house. Buyer to verify all information including measurements, schools, and taxes.
Property Features
Property Type: Residential - Mobile Home
Basement: Crawl Space
Cooling: Evaporative Cooling
Garage: 2 car attached
Heating: Forced Air, Natural Gas
Home Style: Mobile Home, Ranch
Lot Size: 0.21 Acres
Roof Type: Asphalt, Composition
Stories: 1.0
Year Built: 2004
Amenities
Ceiling Fan(s)
Garden Tub/Roman Tub
Kitchen/Dining Combo
Main Level Primary
Solid Surface Counters
Vaulted Ceiling(s)
Window Treatments
Mud Room
Other
Shed
See Remarks
Feature Descriptions
Appliances: Dishwasher, Disposal, Gas Oven, Gas Range, Microwave, Refrigerator
Exterior: Vinyl Siding, Wood Frame
Fencimg: Full, Privacy
Flooring: Carpet, Laminate, Simulated Wood
HOA Fee: $324/ Annually
Laundry: In Mud Room, Washer Hookup, Dryer Hookup
Lot: Sprinklers In Front, Mature Trees
Lot Dimensions: Irregular
Parcel#: 2409-241-08-007
Parking: Attached, Garage, RV Access/Parking
Parking Notes: Attached, Garage, RV Access/Parking
Patio/Porch: Open, Patio
Sewer: Connected
Water: Public
Window: Window Coverings
Zoning: Residential
Room Sizes
Living Room: 15x18 Level - Main
Laundry: 4x6 Level - Main
Kitchen: 10x12 Level - Basement
Family Room: n/a
Dining Room: 10x8 Level - Main
Bedroom 3: 10x11 Level - Main
Primary Bedroom: 12x15 Level - Main
Bedroom 2: 10x11 Level - Main
Local Schools
High School: Grand Valley
Middle School: Grand Valley
Elementary School: Bea Underwood/ LW St John
Listed By / Shown By
Listed By
Agency Name: JAG HOME REALTY GROUP, LLC
Agency Phone: 970-309-7843
Shown By
Agent Name: Megan Powell
Agent Phone: Cell: (303) 501-3111
Agency Title: Key Realty

Estimate Your Payment
Estimated Payment
$ 1,780.32 per month $1,678.26 Principal & Interest $0.00 Property Tax (data not provided by mls) $102.05 Homeowner's InsuranceChange Payment Information
Privacy Policy / DMCA Notice / ADA Accessibility


This site is hosted, designed and copyright
© 1994 - 2026 by
Delta Media Group, Inc. -- Patent Pending --
Agency License Information: 1-877-539-7589 | Ohio Lic# REC.2010002888 6800 W Central Ave #B, Toledo, OH 43617 | Michigan Lic# 6505366134 8040 Summerfield Rd, Lambertville, MI 48144 | Indiana Lic# RC52400106 3029 W Smith Valley Rd #211, Greenwood, IN 46142 | West Virginia LIC# 010306 Erin Rickman, Broker. 410 Market St #3, Parkersburg, WV, 26101 | Colorado LIC# EC.100108419 603 Rood Ave, Grand Junction, CO 81501 | Nevada LIC# B.0146350.LLC 9190 Double Diamond Pwky, Reno, NV 89521 | Florida LIC# CQ1073507 16638 Mooner Plank Cir, Wimauma, FL 33598 | Illinois LIC# 481014661 640 S Washington St. Suite 212, Naperville, IL 60540
331 Mineral Springs Circle | MLS# 20263740
This single family home located at 331 Mineral Springs Circle , Parachute, CO 81635 is currently listed for sale with an asking price of $349,900. This property was built in 2004 and has 3 bedrooms with 1454 sq. ft. Mineral Springs Circle is located in the Tamarisk Subdivision subdivision. Search Tamarisk Subdivision real estate on www.meganknowsgj.com today.