Megan Powell

BEDS2
BATHS2 full
SQUARE FEET1,560
MLS#1066144
STATUSActive/Backup
PROPERTY TYPEResidential -
SUBDIVISIONPeloton Condos Ph 3 Supplemental 5
SCHOOLBoulder Valley Dist RE2
Property Description
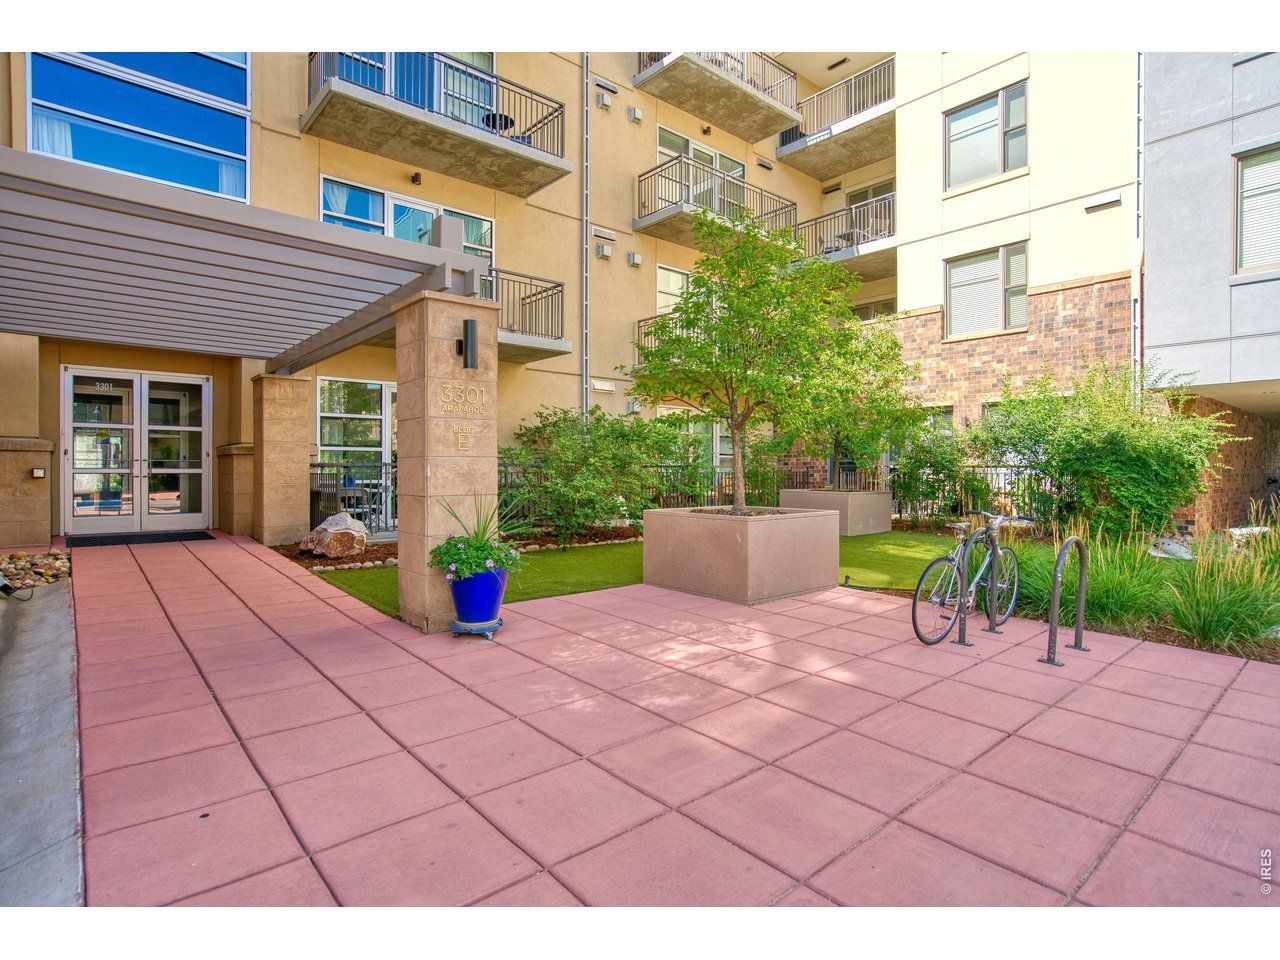
Tucked safely away from the busy hustle of Arapahoe Ave, this third-floor unit at The Peloton beautifully blends intimate privacy with lively community vibes while capturing peaceful courtyard views. Inside, the property stands apart as the largest of the building's two-bedroom floor plans. This optimal, intelligent layout flows freely to introduce a spacious second bedroom for guests, roommates, parents, co-owners, growing families, or remote professionals. High ceilings and high-end finishes fill the interior, opening to a private balcony perfect for your morning coffee.The moment you step outside, life expands into a vibrant, resort-style community featuring a massive 6,000-square-foot fitness center, a private resident screening room, and an iconic rooftop pavilion where a year-round heated pool and hot tubs sit against unobstructed, postcard views of the Flatirons.Central Boulder convenience is entirely effortless here. You can walk downstairs for a bite at Dry Storage, Naked Lunch, or the award-winning Basta, stroll to Whole Foods Market, or hop straight onto the scenic Boulder Creek Trail. Located just minutes from UC Boulder and the Google Boulder Campus, the property makes even winter mornings painless with two dedicated spaces in the secure, heated underground parking garage. It's an ideal, high-value setup where expansive square footage meets an upscale, connected lifestyle.
Property Features
Property Type: Residential -
Basement: None
Cooling: Central Air
Garage: 2
Heating: Forced Air
Home Style: Contemporary
Roof Type: Composition
Stories: 1.0
Taxes: $5,938
Year Built: 2006
Amenities
Open Floorplan
Pantry
Walk-In Closet(s)
Washer/Dryer Hookup
Kitchen Island
Balcony
Feature Descriptions
Accessibility: Near Bus, Main Level Bedroom, Stall Shower, Main Level Laundry, Accessible Elevator Installed
Appliances: Gas Range, Self Cleaning Oven, Dishwasher, Refrigerator, Microwave, Disposal, Fire Alarm
Association Fee: $842.21/Monthly
Association Fee Includes: Common Amenities, Trash, Snow Removal, Maintenance Grounds, Security, Management, Utilities, Exterior Maintenance, Water, Insurance, Sewer
Community Features: Clubhouse, Hot Tub, Pool, Fitness Center, Security Building, Elevator, Business Center, Recreation Room
Days on Site: 21
Exclusions: seller's personal property, clothes washer and dryer, gas grill, and dining area chandelier
Exterior: Frame
Fireplace Features: Living Room
HOA Y/N: Yes
Parcel Number: R0609235
Parking Features: Underground
Sewer: Public Sewer
SQ FT Main: 1560
SQ FT Total: 1560
Structure Type: 3rd Floor
Utilities: Natural Gas Available, Electricity Available, High Speed Avail
Water: City
Window Features: Window Coverings
Local Schools
High School: Boulder
Middle School: Manhattan
Elementary School: Creekside
School District: Boulder Valley Dist RE2
Listed By / Shown By
Listed By
Agency Name: The Colorado Group
Agency Contact: 3034492131
Shown By
Agent Name: Megan Powell
Agent Phone: Cell: (303) 501-3111
Agency Title: Key Realty

Estimate Your Payment
Estimated Payment
$ 5,150.42 per month $4,388.71 Principal & Interest $494.83 Property Tax $266.88 Homeowner's InsuranceChange Payment Information
Information source: Information and Real Estate Services, LLC. Provided for limited non-commercial use only under IRES Rules. © Copyright IRES. Listing information is provided exclusively for consumers' personal, non-commercial use and may not be used for any purpose other than to identify prospective properties consumers may be interested in purchasing. Real estate listings held by other brokerage firms may be marked with the Internet Data Exchange logo and detailed information about those properties will include the name of the listing broker(s) when required by the MLS. All rights reserved.
Privacy Policy / DMCA Notice / ADA Accessibility


This site is hosted, designed and copyright
© 1994 - 2026 by
Delta Media Group, Inc. -- Patent Pending --
Agency License Information: 1-877-539-7589 | Ohio Lic# REC.2010002888 6800 W Central Ave #B, Toledo, OH 43617 | Michigan Lic# 6505366134 8040 Summerfield Rd, Lambertville, MI 48144 | Indiana Lic# RC52400106 3029 W Smith Valley Rd #211, Greenwood, IN 46142 | West Virginia LIC# 010306 Erin Rickman, Broker. 410 Market St #3, Parkersburg, WV, 26101 | Colorado LIC# EC.100108419 603 Rood Ave, Grand Junction, CO 81501 | Nevada LIC# B.0146350.LLC 9190 Double Diamond Pwky, Reno, NV 89521 | Florida LIC# CQ1073507 16638 Mooner Plank Cir, Wimauma, FL 33598 | Illinois LIC# 481014661 640 S Washington St. Suite 212, Naperville, IL 60540
3301 Arapahoe Ave, Unit 311 | MLS# 1066144
This home located at 3301 Arapahoe Ave, Unit 311, Boulder, CO 80303 is currently listed for sale with an asking price of $915,000. This property was built in 2006 and has 2 bedrooms and 2 full baths with 1560 sq. ft. Arapahoe Ave, Unit 311 is located in the Peloton Condos Ph 3 Supplemental 5 subdivision within the Boulder Valley Dist RE2 school district. Search Peloton Condos Ph 3 Supplemental 5 real estate on www.meganknowsgj.com today.