Megan Powell

BEDS5
BATHS
SQUARE FEET4,032
MLS#20263859
STATUSActive
PROPERTY TYPEResidential - Mobile Home
Property Description
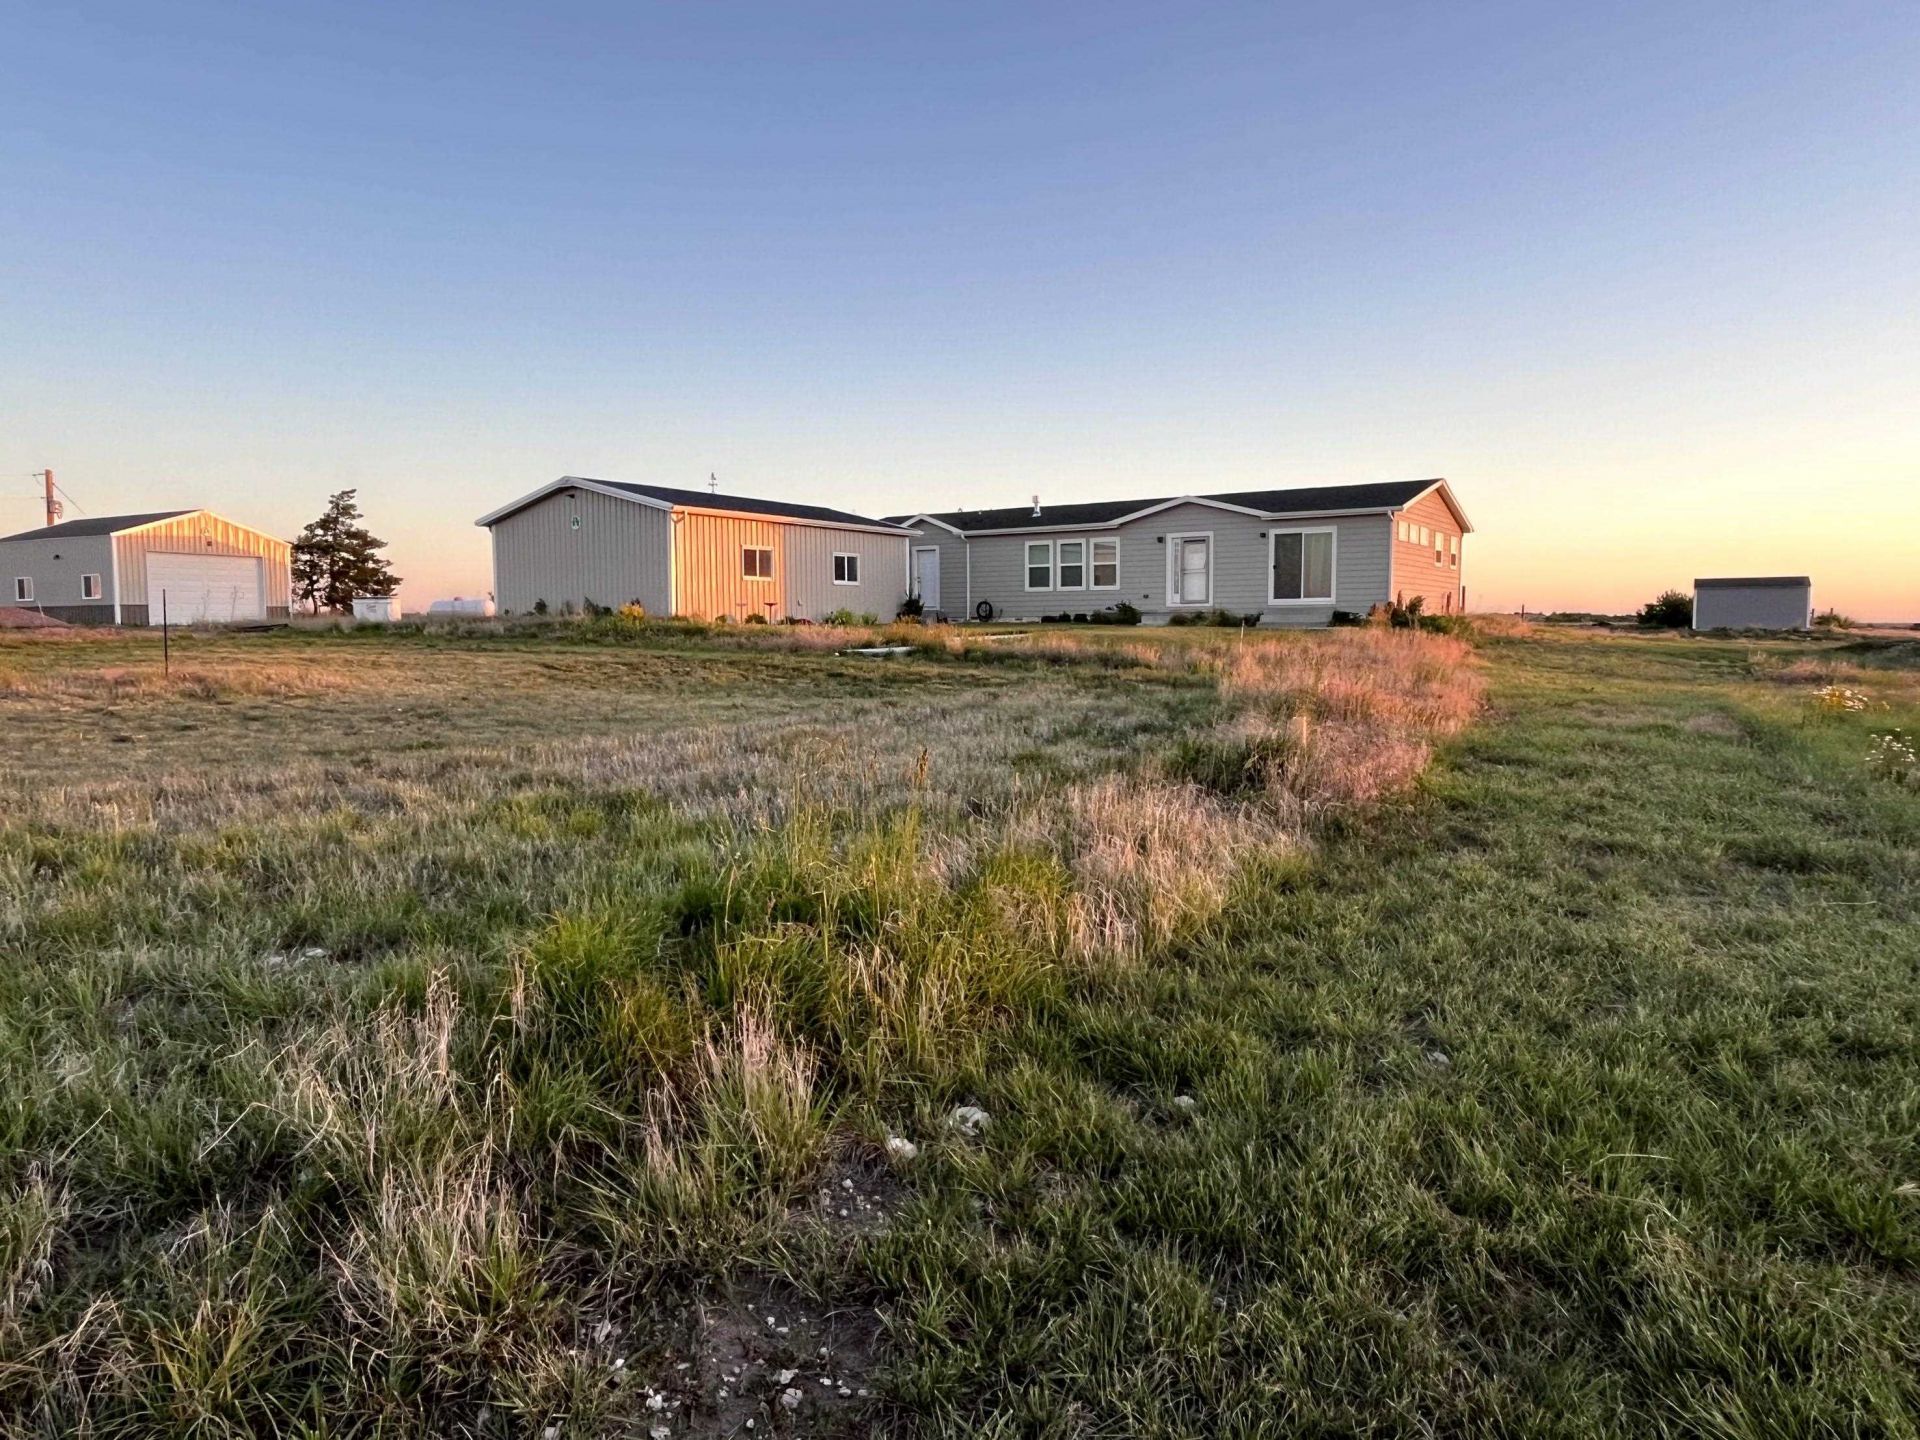
Welcome to this beautifully designed modern modular home offering over 4,000 square feet of finished living space, plus versatile outbuildings, all situated on 5.5 acres in the quiet rural community of Akron, Colorado. Built in 2020 with energy efficiency in mind, this exceptional property seamlessly blends comfort, functionality, and country living. Inside, you'll find 5 spacious bedrooms, 3 full bathrooms, a chef-inspired kitchen, a welcoming living room, a large family room, and two flexible bonus rooms that can easily serve as a home office, gym, playroom, craft room, or guest space. With a thoughtfully designed floor plan and room for everyone, this home is perfect for both everyday living and entertaining. Outside, the property is equally impressive with a detached 3-car garage, a 24' x 32' shop ideal for hobbies, storage, or a home business, a storage shed, and a barn (solid structure) with potential for livestock, equipment, or recreational needs. Whether you're looking for space to work, play, or simply enjoy peaceful country living, this property offers endless possibilities on 5.5 scenic acres. Tractor will be included in the sale of the home.
Property Features
Property Type: Residential - Mobile Home
Basement: Yes
Basement: Full, Finished
Cooling: Central Air
Garage: 3
Heating: Forced Air, Propane
Home Style: Mobile Home, Ranch
Lot Size: 5.50 Acres
Roof Type: Asphalt, Composition
Year Built: 2020
Amenities
Wet Bar
Ceiling Fan(s)
Garden Tub/Roman Tub
Kitchen/Dining Combo
Laminate Counters
Main Level Primary
Pantry
Walk-In Shower
Feature Descriptions
Accessibility: None, Low Threshold Shower
Appliances: Double Oven, Dishwasher, Gas Cooktop, Disposal, Microwave, Refrigerator
Days on Site: 25
Exterior: Manufactured, Masonite
Fencimg: Partial
Fireplace: Electric, Living Room
Flooring: Carpet, Luxury Vinyl, Luxury VinylPlank, Tile
Horse Amenities: Horses Allowed
Laundry: In Mud Room, Washer Hookup, Dryer Hookup
Lot: Landscaped
Lot Dimensions: 5.5
Parcel#: 2432000184
Parking: Detached, Garage, Garage Door Opener
Parking Notes: Detached, Garage, Garage Door Opener
Patio/Porch: Open, Patio
Sewer: Septic Tank
Water: Private, Well
Zoning: RL
Room Sizes
Living Room: 20'6 x 14'10 Level - Main
Laundry: 6'5 x 10' Level - Main
Kitchen: 16'8 x 14'10 Level - Main
Family Room: 20'6 x 14'10 Level - Basement
Dining Room: 7'8 x 14'10 Level - Main
Bedroom 5: 10' x 11'7 Level - Basement
Bedroom 4: 10' x 11'7 Level - Basement
Bedroom 3: 10' x 11'7 Level - Main
Primary Bedroom: 16'3 x 13'11 Level - Main
Other: 10'x 10' Level - Main
Bedroom 2: 10' x 11'7 Level - Main
Local Schools
High School: Akron
Middle School: Akron
Elementary School: Akron
Listed By / Shown By
Listed By
Agency Name: HOMESMART REALTY PARTNERS
Agency Phone: 970-644-5002
Shown By
Agent Name: Megan Powell
Agent Phone: Cell: (303) 501-3111
Agency Title: Key Realty

Estimate Your Payment
Estimated Payment
$ 3,575.90 per month $3,370.91 Principal & Interest $0.00 Property Tax (data not provided by mls) $204.98 Homeowner's InsuranceChange Payment Information
Privacy Policy / DMCA Notice / ADA Accessibility


This site is hosted, designed and copyright
© 1994 - 2026 by
Delta Media Group, Inc. -- Patent Pending --
Agency License Information: 1-877-539-7589 | Ohio Lic# REC.2010002888 6800 W Central Ave #B, Toledo, OH 43617 | Michigan Lic# 6505366134 8040 Summerfield Rd, Lambertville, MI 48144 | Indiana Lic# RC52400106 3029 W Smith Valley Rd #211, Greenwood, IN 46142 | West Virginia LIC# 010306 Erin Rickman, Broker. 410 Market St #3, Parkersburg, WV, 26101 | Colorado LIC# EC.100108419 603 Rood Ave, Grand Junction, CO 81501 | Nevada LIC# B.0146350.LLC 9190 Double Diamond Pwky, Reno, NV 89521 | Florida LIC# CQ1073507 16638 Mooner Plank Cir, Wimauma, FL 33598 | Illinois LIC# 481014661 640 S Washington St. Suite 212, Naperville, IL 60540
31531 County Road 42 | MLS# 20263859
This single family home located at 31531 County Road 42, Akron, CO 80720 is currently listed for sale with an asking price of $702,800. This property was built in 2020 and has 5 bedrooms with 4032 sq. ft. Search Akron real estate on www.meganknowsgj.com today.