Megan Powell

BEDS5
BATHS3 full 1 partial
SQUARE FEET4,064
MLS#194305
STATUSActive
PROPERTY TYPEResidential - Single Family
SUBDIVISIONIronbridge
Property Description
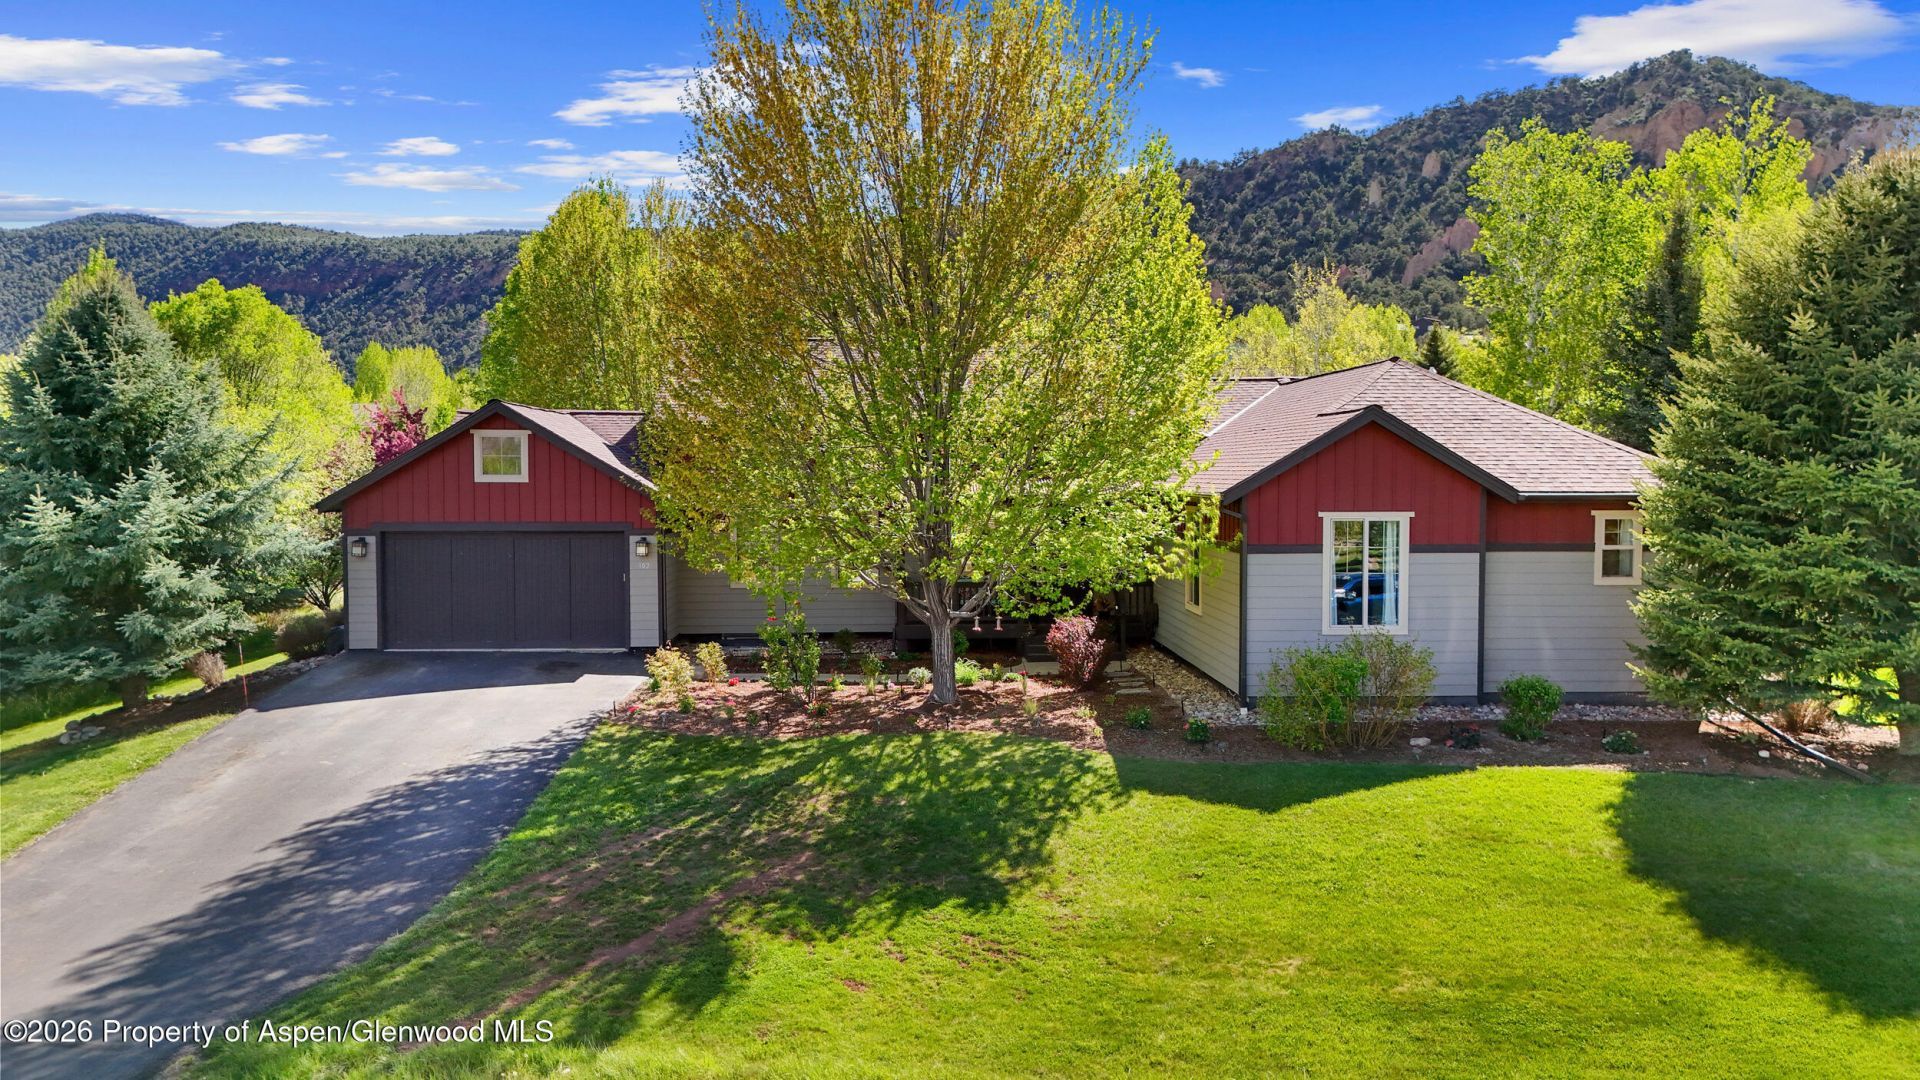
Spacious 5-bedroom, 4,064 sf home on a generous .35-acre lot in the coveted Ironbridge golf community, ideally located between Glenwood Springs and Carbondale. Enjoy light-filled living spaces with room to spread out -- perfect for family living, guests, or a home office. Step outside to your own private backyard oasis, featuring a spacious deck and fully fenced yard -- ideal for entertaining, relaxing, or letting kids and pets roam free.Ironbridge offers resort-style amenities including an onsite restaurant, community pool, tennis courts, fitness room, and championship golf course. Minutes from Glenwood Springs' hot springs and Carbondale's dining and outdoor recreation, this home offers the best of Roaring Fork Valley living.A rare opportunity in one of the valley's most desirable communities. Schedule your private showing today.
Property Features
Property Type: Residential - Single Family
Basement: Finished
Fenced: Yes
Fireplaces: 2
Garage: 2
Heating: Forced Air, Natural Gas
Home Style: Contemporary
Lot Size: 0.35 Acres
Taxes: $7,047
Year Built: 2006
Feature Descriptions
Association Amenities: Clubhouse, Management, Pets Allowed/Owner, Pets Allowed/Renter, Fitness Center
Association Fee Includes: Sewer, Maintenance Grounds
Days on Site: 52
Exterior: Wood Siding
Fencing: Fenced
Fireplace Features: Gas
HOA Amenities: Clubhouse, Management, Pets Allowed/Owner, Pets Allowed/Renter, Fitness Center
HOA Fee: 668/Monthly
HOA Y/N: 1
Mineral Rights: No
Miscellaneous: Fence, Landscaping, Lawn Sprinklers, Patio/Deck, Softener
Parcel #: 239512118129
Rooms Total: 0
Water: Community
Water Rights: No
Zoning: PUD
Listed By / Shown By
Listed By
Agency Name: eXp Realty LLC
Shown By
Agent Name: Megan Powell
Agent Phone: Cell: (303) 501-3111
Agency Title: Key Realty

Estimate Your Payment
Estimated Payment
$ 10,000.18 per month $8,873.35 Principal & Interest $587.25 Property Tax $539.58 Homeowner's InsuranceChange Payment Information
Privacy Policy / DMCA Notice / ADA Accessibility


This site is hosted, designed and copyright
© 1994 - 2026 by
Delta Media Group, Inc. -- Patent Pending --
Agency License Information: 1-877-539-7589 | Ohio Lic# REC.2010002888 6800 W Central Ave #B, Toledo, OH 43617 | Michigan Lic# 6505366134 8040 Summerfield Rd, Lambertville, MI 48144 | Indiana Lic# RC52400106 3029 W Smith Valley Rd #211, Greenwood, IN 46142 | West Virginia LIC# 010306 Erin Rickman, Broker. 410 Market St #3, Parkersburg, WV, 26101 | Colorado LIC# EC.100108419 603 Rood Ave, Grand Junction, CO 81501 | Nevada LIC# B.0146350.LLC 9190 Double Diamond Pwky, Reno, NV 89521 | Florida LIC# CQ1073507 16638 Mooner Plank Cir, Wimauma, FL 33598 | Illinois LIC# 481014661 640 S Washington St. Suite 212, Naperville, IL 60540
302 Silver Mountain Drive | MLS# 194305
This single family home located at 302 Silver Mountain Drive, Glenwood Springs, CO 81601 is currently listed for sale with an asking price of $1,850,000. This property was built in 2006 and has 5 bedrooms and 3 full and 1 partial baths with 4064 sq. ft. Silver Mountain Drive is located in the Ironbridge subdivision. Search Ironbridge real estate on www.meganknowsgj.com today.