Megan Powell

BEDS3
BATHS
SQUARE FEET1,623
MLS#20265107
STATUSActive
PROPERTY TYPEResidential - Single Family
SUBDIVISIONNight Hawk Subdivision
Property Description
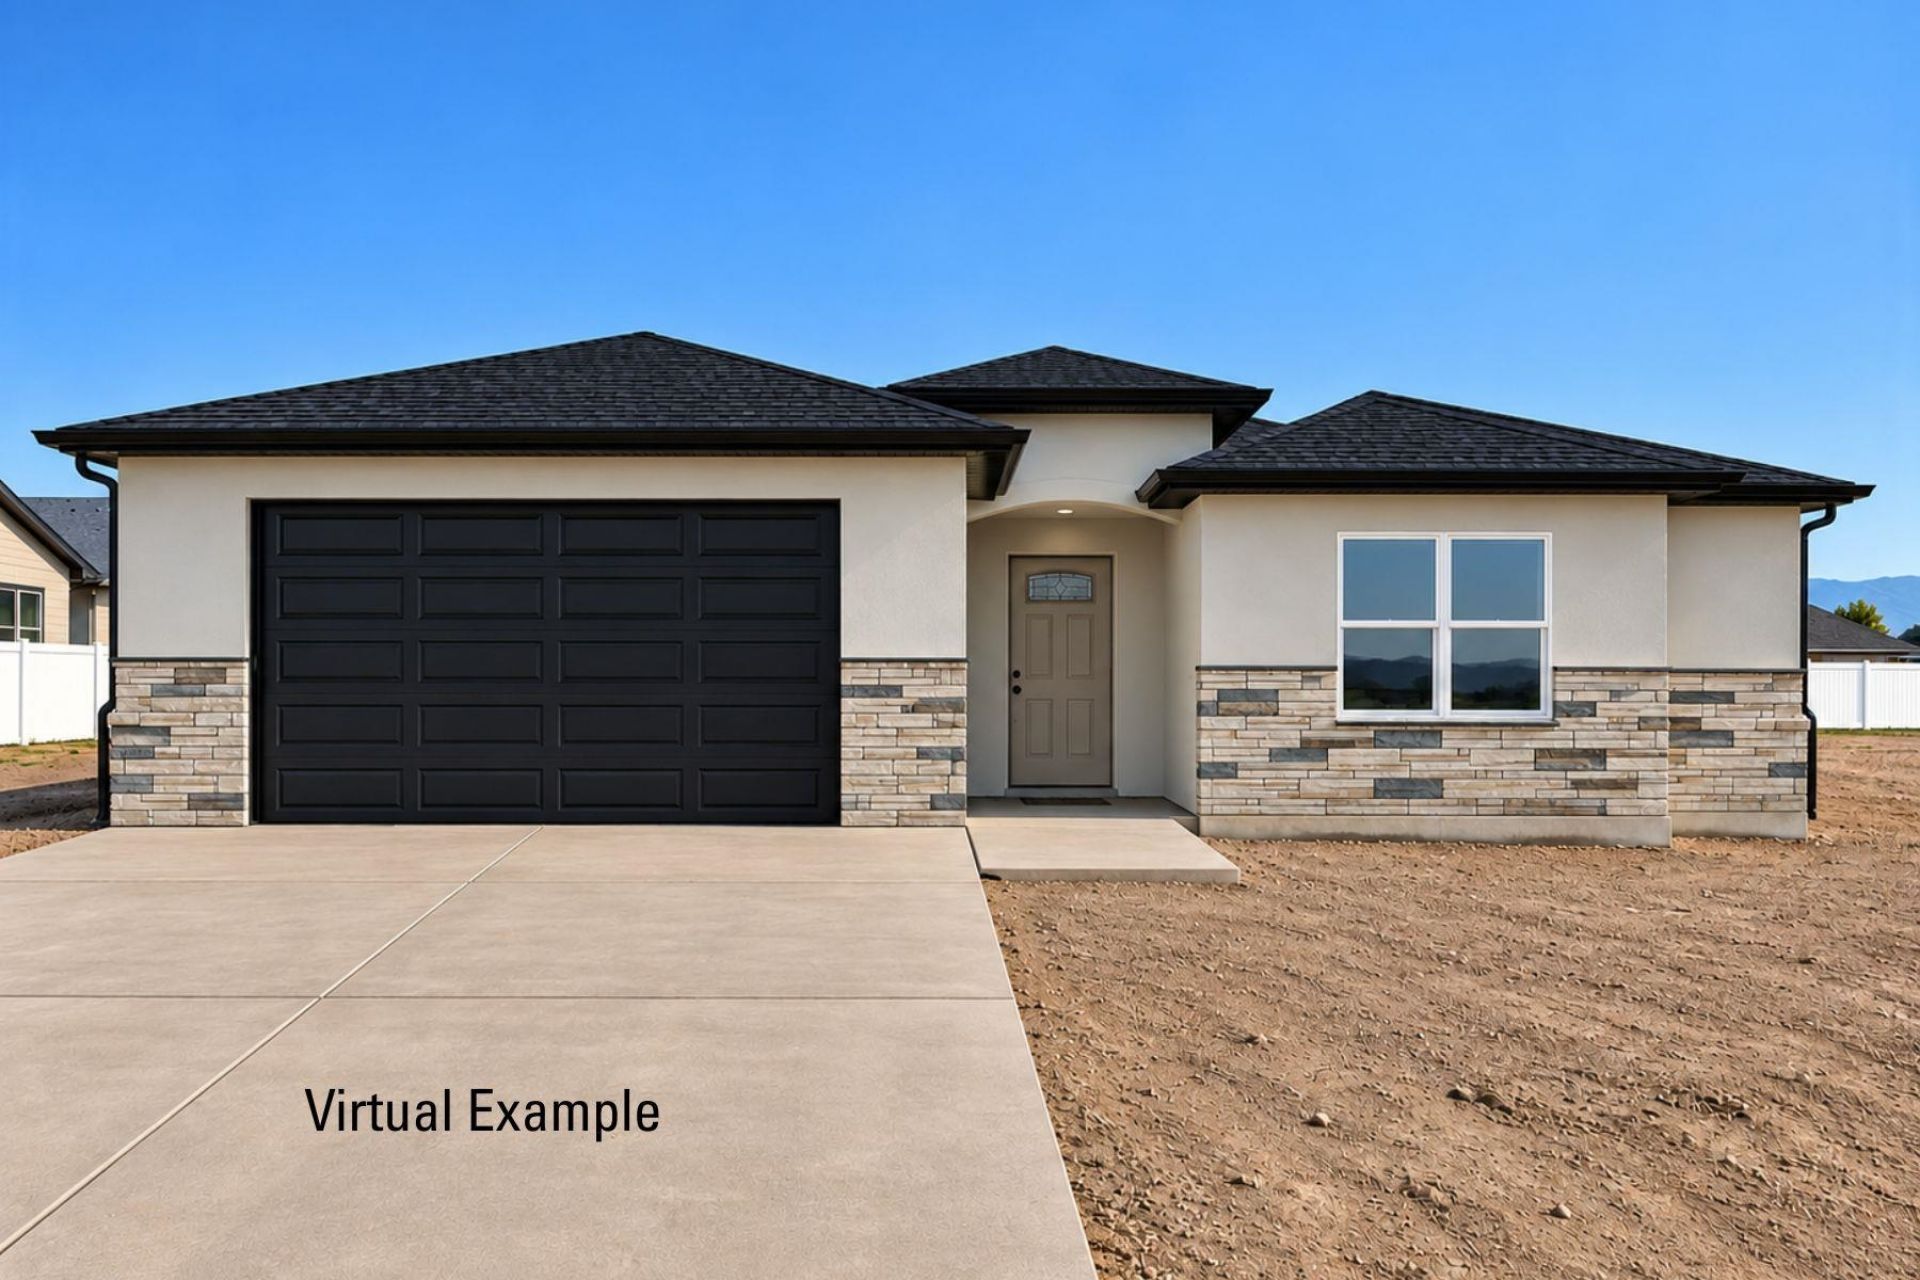
UNDER CONSTRUCTION Walk-in closets in EVERY bedroom, beautiful views, and a floorplan buyers love! Discover the Covina, one of Palumbo Construction's most popular floorplans, in the new Night Hawk subdivision on Orchard Mesa in Grand Junction, Colorado. This thoughtfully designed 3-bedroom, 2-bathroom home combines functional living spaces, quality finishes, and a beautiful setting overlooking a field with views of the Bookcliffs and iconic Mount Garfield. The desirable split-bedroom floorplan provides privacy between the primary suite and secondary bedrooms, while all three bedrooms feature their own walk-in closets - a standout feature you'll appreciate! Luxury vinyl plank flooring flows through the main living areas, with comfortable carpeting in the bedrooms. The kitchen and bathrooms feature upgraded soft-close cabinetry and quartz or granite countertops. The spacious primary suite offers a relaxing retreat with crown molding, a tiled step-in shower, soaking tub, and double vanities. A warm, neutral color palette with soft beige tones, light flooring, and white cabinetry creates a bright, welcoming interior. Kitchen appliances are included, along with front yard landscaping, a vinyl-fenced backyard, and a covered back patio perfect for relaxing or entertaining. The oversized 2-car garage is fully finished with insulation, drywall, paint, and trim. Location is another reason to love this new construction home! Situated near 30 and B Roads in Grand Junction's Orchard Mesa area, Night Hawk offers easy Highway 50 access, Mesa View Elementary School within walking distance, and convenient access to shopping, dining, and Western Colorado outdoor recreation. This home's south-facing orientation is an added bonus, helping encourage faster snowmelt during the winter months. ESTIMATED COMPLETION: END OF DECEMBER 2026. Come see why the Covina is such a popular floorplan! Contact us with questions, finish details, or to schedule a showing. We're happy to help you visualize the finished home! PLEASE NOTE: Home is under construction. Do not visit the property without an agent. Interior photos are from a previous build of the same floorplan at another location with similar, but not necessarily identical, finishes.
Property Features
Property Type: Residential - Single Family
Cooling: Central Air
Garage: 2 car attached
Heating: Forced Air, Natural Gas
Home Style: Ranch
Lot Size: 0.18 Acres
Roof Type: Asphalt, Composition
Stories: 1.0
Year Built: 2026
Amenities
Ceiling Fan(s)
Granite Counters
Garden Tub/Roman Tub
Kitchen/Dining Combo
Main Level Primary
Pantry
Quartz Counters
Walk-In Closet(s)
Walk-In Shower
Programmable Thermostat
Irrigation Sprinklers
Feature Descriptions
Accessibility: Low Threshold Shower
Appliances: Dishwasher, Disposal, Gas Oven, Gas Range, Microwave, Refrigerator
Days on Site: 2
Exterior: Stone, Stucco, Wood Frame
Fencimg: Vinyl
Flooring: Carpet, Luxury Vinyl, Luxury VinylPlank
HOA Fee: $300/ Annually
Laundry: In Mud Room, Washer Hookup, Dryer Hookup
Lot: Sprinklers In Front, Landscaped
Lot Dimensions: 69'x104'x76'x113'
Parcel#: 2943-321-50-005
Parking: Attached, Garage, Garage Door Opener
Parking Notes: Attached, Garage, Garage Door Opener
Patio/Porch: Covered, Patio
Sewer: Connected
Water: Public
Zoning: RL-4
Room Sizes
Living Room: 13' x 17' Level - Main
Laundry: 7' x 6' Level - Main
Kitchen: 11' x 10' Level - Main
Family Room: n/a
Dining Room: 11' x 11' Level - Main
Bedroom 3: 11' x 11' Level - Main
Primary Bedroom: 13' x 14' Level - Main
Bedroom 2: 11' x 13' Level - Main
Local Schools
High School: Central
Middle School: Orchard Mesa
Elementary School: Mesa View
Listed By / Shown By
Listed By
Agency Name: UNITED COUNTRY REAL COLORADO PROPERTIES
Agency Phone: 970-256-9700
Shown By
Agent Name: Megan Powell
Agent Phone: Cell: (303) 501-3111
Agency Title: Key Realty

Estimate Your Payment
Estimated Payment
$ 2,360.36 per month $2,225.05 Principal & Interest $0.00 Property Tax (data not provided by mls) $135.30 Homeowner's InsuranceChange Payment Information
Privacy Policy / DMCA Notice / ADA Accessibility


This site is hosted, designed and copyright
© 1994 - 2026 by
Delta Media Group, Inc. -- Patent Pending --
Agency License Information: 1-877-539-7589 | Ohio Lic# REC.2010002888 6800 W Central Ave #B, Toledo, OH 43617 | Michigan Lic# 6505366134 8040 Summerfield Rd, Lambertville, MI 48144 | Indiana Lic# RC52400106 3029 W Smith Valley Rd #211, Greenwood, IN 46142 | West Virginia LIC# 010306 Erin Rickman, Broker. 410 Market St #3, Parkersburg, WV, 26101 | Colorado LIC# EC.100108419 603 Rood Ave, Grand Junction, CO 81501 | Nevada LIC# B.0146350.LLC 9190 Double Diamond Pwky, Reno, NV 89521 | Florida LIC# CQ1073507 16638 Mooner Plank Cir, Wimauma, FL 33598 | Illinois LIC# 481014661 640 S Washington St. Suite 212, Naperville, IL 60540
2984 Goshawk Trail | MLS# 20265107
This single family home located at 2984 Goshawk Trail, Grand Junction, CO 81503 is currently listed for sale with an asking price of $463,900. This property was built in 2026 and has 3 bedrooms with 1623 sq. ft. Goshawk Trail is located in the Night Hawk Subdivision subdivision. Search Night Hawk Subdivision real estate on www.meganknowsgj.com today.