Megan Powell

BEDS4
BATHS2
SQUARE FEET928
MLS#240566
STATUSActive
PROPERTY TYPEResidential - Single Family
SUBDIVISIONSunset Park
SCHOOLPueblo District 60
Property Description
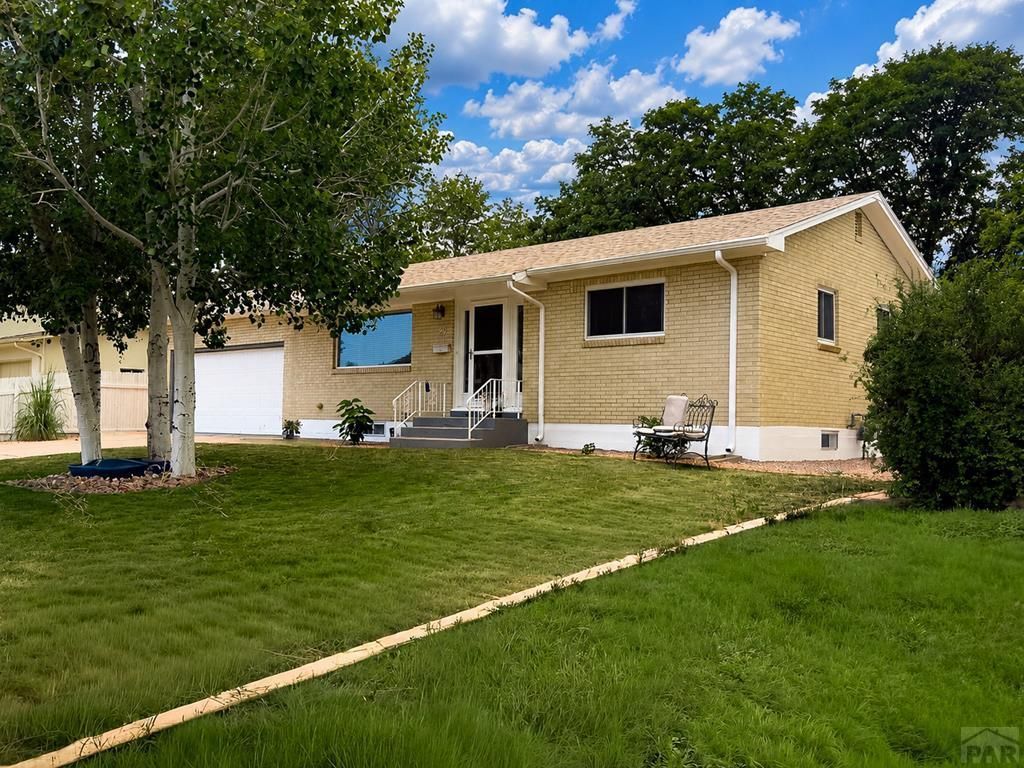
Discover the space, comfort and versatility you've been looking for in this inviting Sunset Park home. From the moment you arrive, the mature landscaping with beautiful Colorado Aspen trees and established neighborhood setting create a welcoming first impression. Inside you'll find a functional floor plan with plenty of room to spread out. The main level offers comfortable everyday living, while the finished basement provides valuable additional space for a family room, home office, guest area, gym, hobby space or whatever fits your lifestyle! One of the standout features is the backyard workshop with electricity and small overhead door - a rare find for the buyer who needs room for projects, tools, crafts, storage or a home-based hobby. The 2-car oversized attached garage adds even more convenience and storage. Step outside and enjoy the park-like yard and outdoor living space, offering a great place for morning coffee, weekend gatherings, gardening or simply unwinding after a long day. Come see the possibilities and imagine making this house your next home!
Property Features
Property Type: Residential - Single Family
Fenced: Yes
Fireplaces: 1
Garage: 2 car attached
Home Style: Ranch
Lot Size: 0.19 Acres
Taxes: $2,069
Year Built: 1968
Feature Descriptions
Approximate Square Footage (Level): 928 (Main), 928 (Basement)
Days on Site: 80
Exterior: Paved Street, Shed
Interior: New Floor Coverings, New Paint, Hardwood Floors, Tile Floors, Window Coverings, Jetted Tub, Ceiling Fan(s), Smoke Detector/CO, Walk-in Shower, Granite Counter Top
Landscaping: Sprinkler System-Front, Sprinkler System-Rear, Block Fence-Rear, Lawn-Front, Lawn-Rear, Trees-Front, Trees-Rear, Garden Area-Rear, Outdoor Lighting-Front, Outdoor Lighting-Rear, Automatic Sprinkler
Lot Dimensions: 70x120
Parking Notes: 2 Car Garage Attached
Patio/Deck: Porch-Covered-Front, Patio-Covered-Rear
Room Sizes
Primary Bedroom: 13x11 Level Mainain
Bedroom 2: 10x11 Level Mainain
Bedroom 3: 12x10 Level BaseMainent
Bedroom 4: 13x11 Level BaseMainent
Family Room: 30x11 Level BaseMainent
Kitchen: 19x17 Level Mainain
Living room: 21x14 Level Mainain
Local Schools
School District: Pueblo District 60
Listed By / Shown By
Listed By
Agency Name: RE/MAX Associates
Agency Phone: (719)583-8383
Shown By
Agent Name: Megan Powell
Agent Phone: Cell: (303) 501-3111
Agency Title: Key Realty

Estimate Your Payment
Estimated Payment
$ 1,978.68 per month $1,702.72 Principal & Interest $172.42 Property Tax $103.54 Homeowner's InsuranceChange Payment Information
Privacy Policy / DMCA Notice / ADA Accessibility


This site is hosted, designed and copyright
© 1994 - 2026 by
Delta Media Group, Inc. -- Patent Pending --
Agency License Information: 1-877-539-7589 | Ohio Lic# REC.2010002888 6800 W Central Ave #B, Toledo, OH 43617 | Michigan Lic# 6505366134 8040 Summerfield Rd, Lambertville, MI 48144 | Indiana Lic# RC52400106 3029 W Smith Valley Rd #211, Greenwood, IN 46142 | West Virginia LIC# 010306 Erin Rickman, Broker. 410 Market St #3, Parkersburg, WV, 26101 | Colorado LIC# EC.100108419 603 Rood Ave, Grand Junction, CO 81501 | Nevada LIC# B.0146350.LLC 9190 Double Diamond Pwky, Reno, NV 89521 | Florida LIC# CQ1073507 16638 Mooner Plank Cir, Wimauma, FL 33598 | Illinois LIC# 481014661 640 S Washington St. Suite 212, Naperville, IL 60540
29 Fordham Circle | MLS# 240566
This single family home located at 29 Fordham Circle, Pueblo, CO 81005 is currently listed for sale with an asking price of $355,000. This property was built in 1968 and has 4 bedrooms with 928 sq. ft. Fordham Circle is located in the Sunset Park subdivision within the Pueblo District 60 school district. Search Sunset Park real estate on www.meganknowsgj.com today.