Megan Powell

BEDS7
BATHS5 full 2 partial
SQUARE FEET6,008
MLS#1060486
STATUSActive
PROPERTY TYPEResidential - Single Family
SUBDIVISIONN/A
SCHOOLPlatte Valley RE-7
Property Description
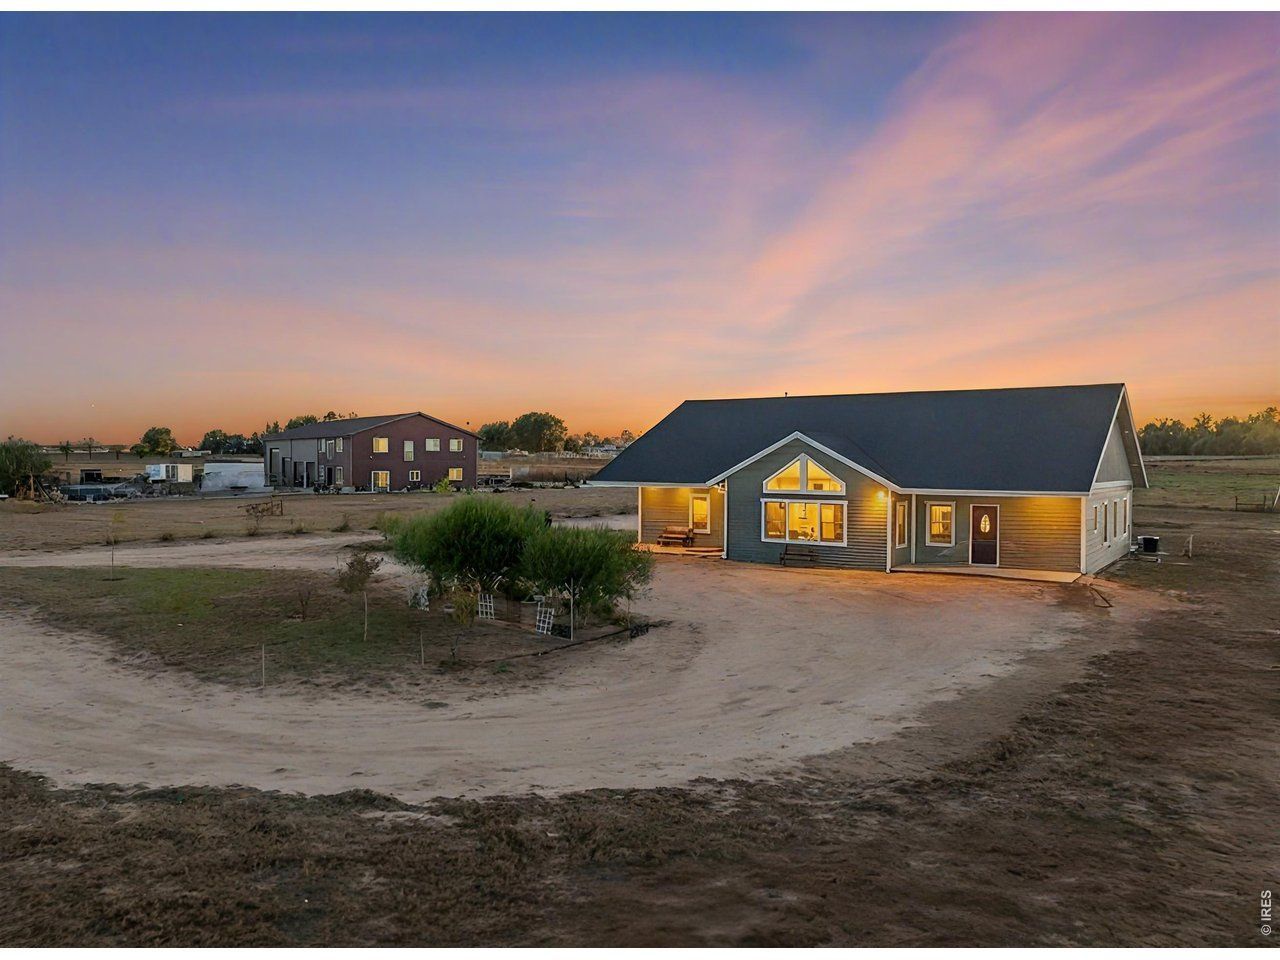
If you have been dreaming of gated acreage living with a barndo, second ADA complaint home, and a horse-ready barn this is it! Almost 60 acres of freedom, offering you solitude and functionality while being close to all you need. The main home is a barndominium style open floor plan with polished concrete floors, a luxurious chef's kitchen, massive 11x17 island ready for hosting, double ovens and double microwaves, gas range, and a stainless steel refrigerator. Enjoy luxury finishes with radiant heated floors throughout the main level, or head upstairs to the rec room plumbed for a wet bar, three guest bedrooms, or upgraded full hallway bathroom with a 6ft tub. The attached 3,600 sqft heated shop with 220 power, 20 ft ceilings, a half bathroom, and 10', 12', and 16' doors including a pass-through bay. Walk past the water assembly shed with a 1,500 underground cistern, 32 zone sprinkler system, producing plum trees, 11 yard hydrants set up so you can switch between city water or well water, and over to the second home designed for aging in place. Offering 4 beds and three baths plus two living room spaces and an attached two car garage. Lipless thresholds and 36 door openings make this home easy to navigate for all ages. Double walk-in closets in the primary suite provide plenty of storage! Thoughtfully laid out with the ability to have a live-in caretake quarters and ICF construction, this home is both sturdy and energy efficient. Both homes feature tankless hot water heaters, and all buildings have heated and cooled exterior spigots. Wander over to the 10 stall capacity barn, with five 10x15 stalls and five 10x24 runs set up with auto-waters on the west side, and plumbing run to the east side of equal size currently used as a lean-to for storage. Inside you'll find the tack room and wash area as well as an insulted corner with plans for a walk-in meat locker. All all pipe fencing, chicken coop, 20x30 hay shed, and washers and dryers stay! This home has it all!
Property Features
Property Type: Residential - Single Family
Basement: None
Cooling: Central Air, Ceiling Fan(s)
Garage: 8 car attached
Heating: Forced Air, Radiant,2 or more Heat Sources
Lot Size: 58.03 Acres
Roof Type: Composition, Metal
Taxes: $4,510
Year Built: 2015
Amenities
Eat-in Kitchen
Cathedral Ceiling(s)
Open Floorplan
Workshop
Pantry
Walk-In Closet(s)
Washer/Dryer Hookup
Jack & Jill Bathroom
Kitchen Island
Two Primary Suites
High Ceilings
Sprinkler System
>8' Garage Door
Heated Garage
Oversized Garage
Tandem Garage
Drive Through Garage
Feature Descriptions
Accessibility: Level Lot, Level Drive, Interior Door Openings 32 plus, Exterior Door Openings 36 plus, No Stairs, Other, Main Floor Bath, Main Level Bedroom, Stall Shower, Main Level Laundry
Appliances: Electric Range, Gas Range, Dishwasher, Refrigerator, Washer, Dryer, Microwave, Water Softener Owned, Disposal, Fire Alarm
Days on Site: 93
Electric: PVREA
Exclusions: Please see the Contract Prep Form for a full list of inclusions and exclusions.
Exterior: Frame, Composition, Other
Fencing: Partial, Fenced, Other, Wire
HOA Y/N: No
Lot Features: Native Grass, Level, Outbuildings, House Faces East, House Faces West, House/Lot Faces SE
Other Structures: Storage
Parcel Number: R8947495
Parking Features: Garage Door Opener, RV Access/Parking, Attached
Patio And Porch: Patio
Road Frontage: County Maintained
Road Surface: Dirt
Sewer: Septic Tank, Septic Field, Septic Vault
Special View Info: Plains View
SQ FT Main: 4277
SQ FT Total: 6008
SQ FT Upper: 1731
Utilities: Electricity Available, Propane, Wood/Coal, Satellite Avail, High Speed Avail
Water: City, Well
Window Features: Window Coverings
Local Schools
High School: Platte Valley
Middle School: Platte Valley
Elementary School: Platte Valley
School District: Platte Valley RE-7
Listed By / Shown By
Listed By
Agency Name: C3 Real Estate Solutions, LLC
Agency Contact: 9709788698
Shown By
Agent Name: Megan Powell
Agent Phone: Cell: (303) 501-3111
Agency Title: Key Realty

Estimate Your Payment
Estimated Payment
$ 13,604.82 per month $12,470.65 Principal & Interest $375.83 Property Tax $758.33 Homeowner's InsuranceChange Payment Information
Information source: Information and Real Estate Services, LLC. Provided for limited non-commercial use only under IRES Rules. © Copyright IRES. Listing information is provided exclusively for consumers' personal, non-commercial use and may not be used for any purpose other than to identify prospective properties consumers may be interested in purchasing. Real estate listings held by other brokerage firms may be marked with the Internet Data Exchange logo and detailed information about those properties will include the name of the listing broker(s) when required by the MLS. All rights reserved.
Privacy Policy / DMCA Notice / ADA Accessibility


This site is hosted, designed and copyright
© 1994 - 2026 by
Delta Media Group, Inc. -- Patent Pending --
Agency License Information: 1-877-539-7589 | Ohio Lic# REC.2010002888 6800 W Central Ave #B, Toledo, OH 43617 | Michigan Lic# 6505366134 8040 Summerfield Rd, Lambertville, MI 48144 | Indiana Lic# RC52400106 3029 W Smith Valley Rd #211, Greenwood, IN 46142 | West Virginia LIC# 010306 Erin Rickman, Broker. 410 Market St #3, Parkersburg, WV, 26101 | Colorado LIC# EC.100108419 603 Rood Ave, Grand Junction, CO 81501 | Nevada LIC# B.0146350.LLC 9190 Double Diamond Pwky, Reno, NV 89521 | Florida LIC# CQ1073507 16638 Mooner Plank Cir, Wimauma, FL 33598 | Illinois LIC# 481014661 640 S Washington St. Suite 212, Naperville, IL 60540
26365 County Road 52 | MLS# 1060486
This single family home located at 26365 County Road 52, Kersey, CO 80644 is currently listed for sale with an asking price of $2,600,000. This property was built in 2015 and has 7 bedrooms and 5 full and 2 partial baths with 6008 sq. ft. County Road 52 is located in the N/A subdivision within the Platte Valley RE-7 school district. Search N/A real estate on www.meganknowsgj.com today.