Megan Powell

BEDS4
BATHS4 full 1 partial
SQUARE FEET5,405
MLS#1067096
STATUSActive/Backup
PROPERTY TYPEResidential - Single Family
SUBDIVISIONFox Acres Country Club
SCHOOLPoudre
Property Description
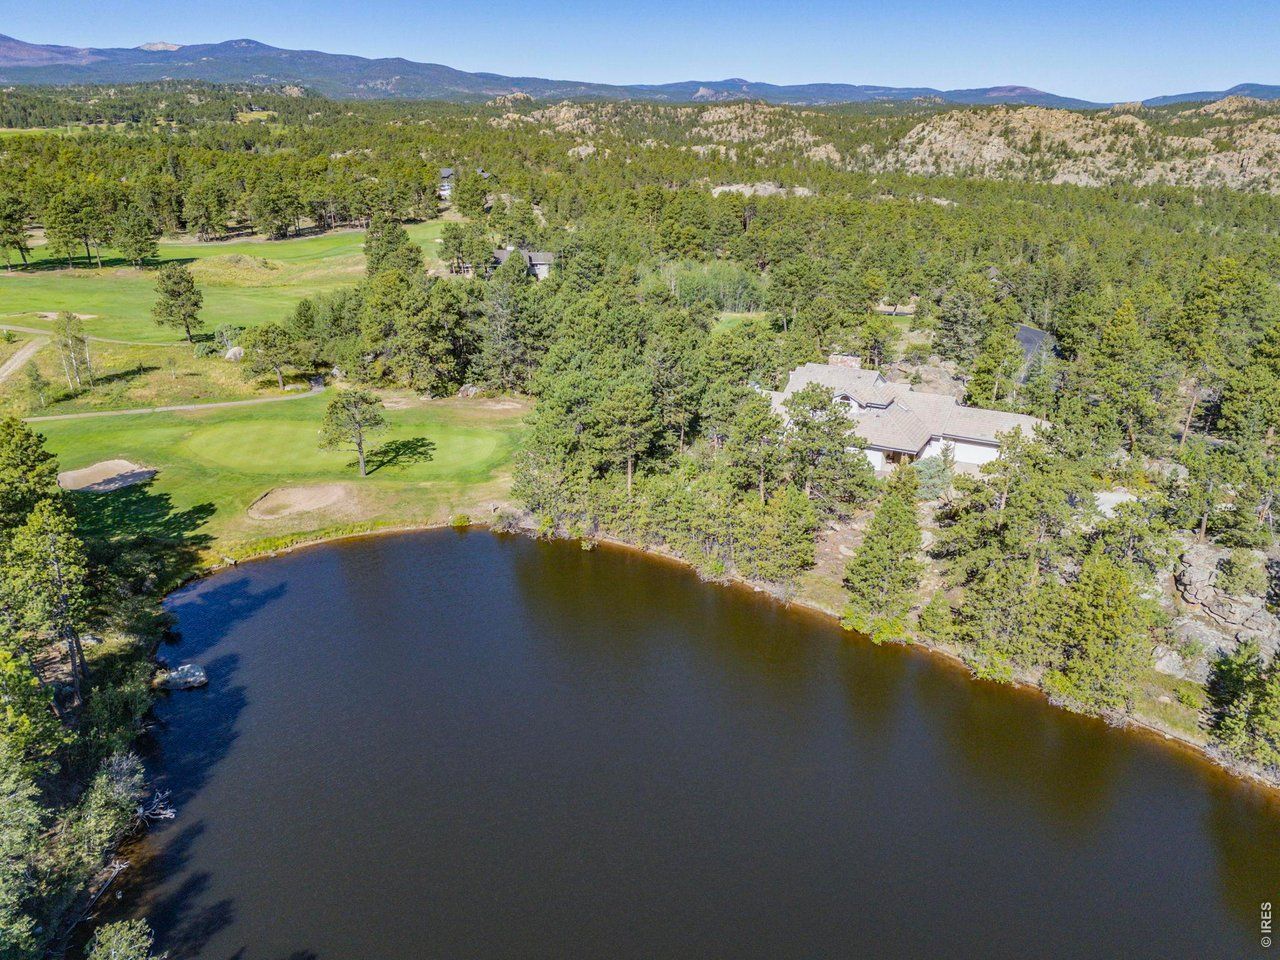
The lowest price per sq ft of the estate homes for sale here. Designed by renowned architect David Elfring, this sprawling masterpiece, built into rugged outcroppings above Blackfeet Lake among fragrant, towering ponderosas & gnarled junipers w/lake, golf course & mountain views from the large windows, patios & decks, has a rustic atmosphere which will relax you the minute you arrive. Loaded w/beautiful down-to-earth finishes including classic pine & natural slate floors, sturdy Douglas fir posts, beams, railings, planked ceilings & mantles, unique slatted solid core mesquite doors, trim, newel posts, balusters & bannisters, native moss rock fireplaces, raised panel knotty hickory cabinets & genuine quartz countertops. The floorplan is perfect for everyday living, entertaining & special occasions. The sunken living room has striking character w/a soaring vaulted ceiling, full wall of windows, massive fireplace & wet bar. It's connected to the kitchen creating a great room experience & it opens to the expansive decks & beyond. The kitchen has an excellent work arrangement, charming glass upper display cabinets, walk-in pantry, breakfast bar & adjacent sunny nook w/access to the decks. Take it slow in the relaxing dining room w/a fireplace on one side & double French doors on the other opening to a deck w/view of the lake. All bedrooms are separated & 3 have their own ensuite baths. The primary is a retreat w/vaulted ceiling, sitting/sunroom & 2-sided fireplace separating the bedroom from the luxury ensuite. The walk-out lower level has a spacious multi-purpose/rec room, office/additional bedroom, XL cedar closet, additional mechanical/storage rooms w/2 furnaces, 2 40-gallon H2o heaters & 2 radon systems. An oversized, insulated, finished, heated garage w/built-in work benches & more storage. 2 bronze Stag sculptures included. Covered gutters w/rain chains into a perimeter drain. A designated Fire Wise community in a 1 of a kind acclaimed golf & recreational paradise.
Property Features
Property Type: Residential - Single Family
Basement: Yes
Basement: Partially Finished, Walk-Out Access, Built-In Radon
Garage: 3 car attached
Heating: Forced Air
Home Style: Berm, Cabin, In-Law Area, Legal Conforming, Chalet, Con
Lot Size: 0.20 Acres
Roof Type: Tile
Taxes: $8,108
Year Built: 1989
Amenities
Eat-in Kitchen
Separate Dining Room
Cathedral Ceiling(s)
Open Floorplan
Pantry
Wood Windows
Natural Woodwork
Walk-In Closet(s)
Wet Bar
Washer/Dryer Hookup
Two Primary Suites
High Ceilings
Beamed Ceilings
Split Bedroom Plan
Balcony
Heated Garage
Oversized Garage
Feature Descriptions
Accessibility: Level Lot, Level Drive, Low Carpet, Main Floor Bath, Main Level Bedroom, Stall Shower, Main Level Laundry
Appliances: Electric Range, Self Cleaning Oven, Dishwasher, Refrigerator, Bar Fridge, Washer, Dryer, Microwave, Some Furniture, Disposal, Fire Alarm
Association Fee: $590.67/Monthly
Association Fee Includes: Common Amenities, Trash, Snow Removal, Security, Management, Utilities
Community Features: Clubhouse, Tennis Court(s), Playground, Fitness Center, Park, Trail(s), Business Center, Gated
Days on Site: 7
Electric: Poudre Valley REA
Exterior: Frame, Wood Siding, Moss Rock
Fencing: Security
Fireplace Features: Two or More, Gas, Multi-Sided, Living Room, Family Room, Bedroom, Kitchen, Great Room, Dining Room, Basement, Masonry
Flooring: Wood
Gated Property: Y
HOA Y/N: Yes
Lot Features: Wooded, Evergreen Trees, Deciduous Trees, Native Grass, Level, Rolling Lot, Sloping Lot, Steep Lot, Rock Outcropping, Abuts Golf Course, Golf Course Neighborhood, Abuts Pond/Lake, Abuts Private Open Space, Meadow, House/Lot Faces SE, Unincorporated, Lake Access, Lake Front, Waterfront, Xeriscape, Paved, Fire Hydrant within 500 Feet, Mineral Rights Excluded, Zero Lot Line
Parcel Number: R1270877
Parking Features: Garage Door Opener, Attached
Patio And Porch: Patio, Deck
Road Frontage: Priv Rd up to County Standards, Privately Maintained, Security Gate
Road Surface: Asphalt
Spa Features: Bath
Special View Info: Mountain(s), Hills, Water, Panoramic
SQ FT Lower: 1811
SQ FT Main: 3002
SQ FT Total: 5405
SQ FT Upper: 614
Utilities: Electricity Available, Propane, Satellite Avail, High Speed Avail
Water: District
Window Features: Window Coverings
Wooded: Yes
Local Schools
High School: Poudre
Middle School: Cache La Poudre
Elementary School: Cache La Poudre
School District: Poudre
Listed By / Shown By
Listed By
Agency Name: RE/MAX of Boulder, Inc
Agency Contact: 9703810505
Shown By
Agent Name: Megan Powell
Agent Phone: Cell: (303) 501-3111
Agency Title: Key Realty

Estimate Your Payment
Estimated Payment
$ 6,654.15 per month $5,635.77 Principal & Interest $675.67 Property Tax $342.71 Homeowner's InsuranceChange Payment Information
Information source: Information and Real Estate Services, LLC. Provided for limited non-commercial use only under IRES Rules. © Copyright IRES. Listing information is provided exclusively for consumers' personal, non-commercial use and may not be used for any purpose other than to identify prospective properties consumers may be interested in purchasing. Real estate listings held by other brokerage firms may be marked with the Internet Data Exchange logo and detailed information about those properties will include the name of the listing broker(s) when required by the MLS. All rights reserved.
Privacy Policy / DMCA Notice / ADA Accessibility


This site is hosted, designed and copyright
© 1994 - 2026 by
Delta Media Group, Inc. -- Patent Pending --
Agency License Information: 1-877-539-7589 | Ohio Lic# REC.2010002888 6800 W Central Ave #B, Toledo, OH 43617 | Michigan Lic# 6505366134 8040 Summerfield Rd, Lambertville, MI 48144 | Indiana Lic# RC52400106 3029 W Smith Valley Rd #211, Greenwood, IN 46142 | West Virginia LIC# 010306 Erin Rickman, Broker. 410 Market St #3, Parkersburg, WV, 26101 | Colorado LIC# EC.100108419 603 Rood Ave, Grand Junction, CO 81501 | Nevada LIC# B.0146350.LLC 9190 Double Diamond Pwky, Reno, NV 89521 | Florida LIC# CQ1073507 16638 Mooner Plank Cir, Wimauma, FL 33598 | Illinois LIC# 481014661 640 S Washington St. Suite 212, Naperville, IL 60540
2611 Fox Acres Dr E | MLS# 1067096
This single family home located at 2611 Fox Acres Dr E, Red Feather Lakes, CO 80545 is currently listed for sale with an asking price of $1,175,000. This property was built in 1989 and has 4 bedrooms and 4 full and 1 partial baths with 5405 sq. ft. Fox Acres Dr E is located in the Fox Acres Country Club subdivision within the Poudre school district. Search Fox Acres Country Club real estate on www.meganknowsgj.com today.