Megan Powell

BEDS2
BATHS2 full
SQUARE FEET1,091
MLS#1050804
STATUSPending
PROPERTY TYPEResidential - Townhouse
SUBDIVISIONStrawberry I At Heatheridge So 4th Flg Parcels 1&2
SCHOOLCherry Creek 5
Property Description
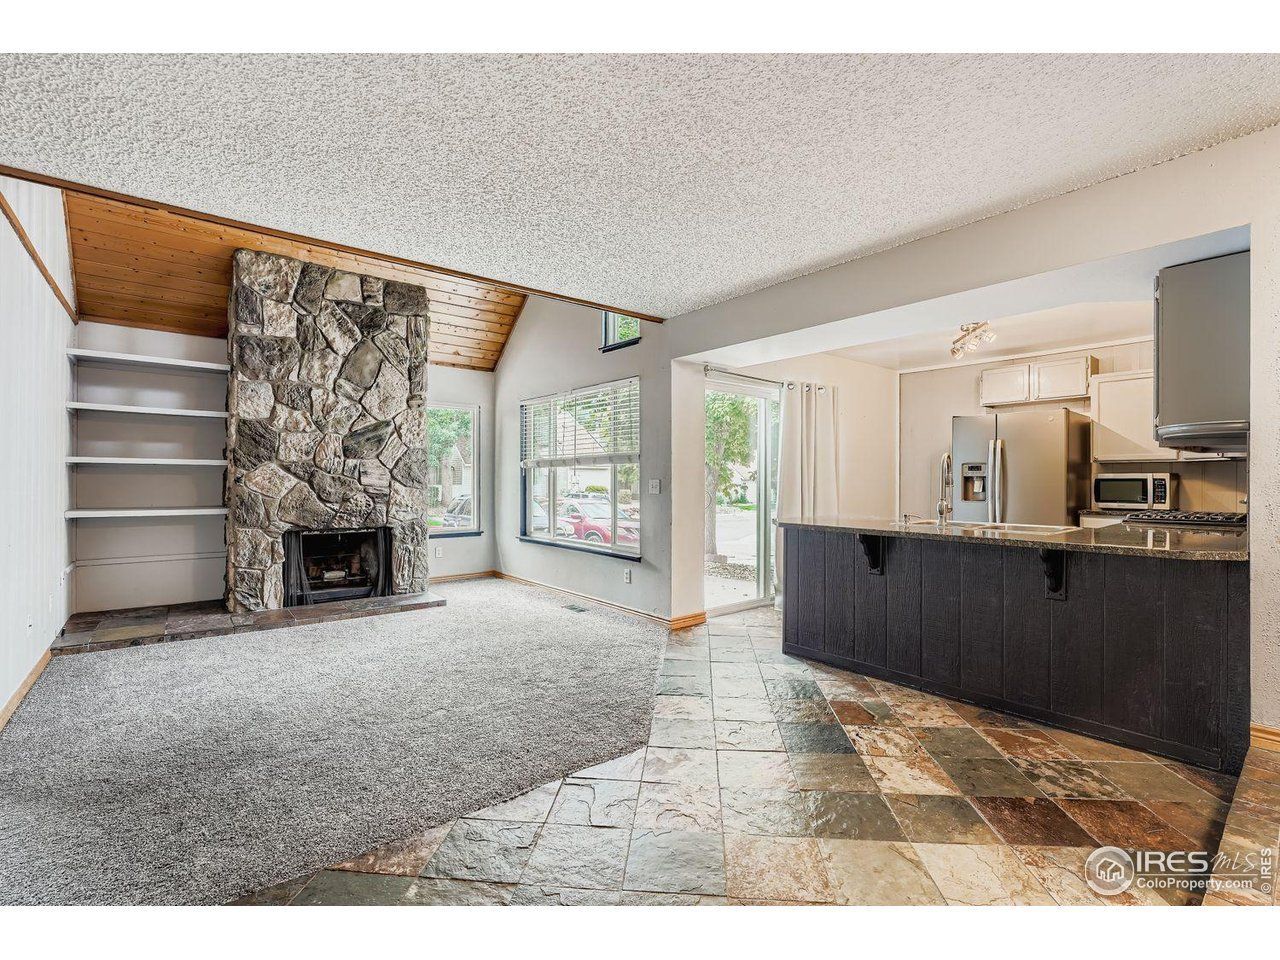
Welcome to your new home in the vibrant Strawberry at Heather Ridge community! This beautifully maintained 2-bedroom, 2-bathroom, end corner unit, condo offers the perfect blend of comfort, convenience, and lifestyle. Spanning 1,091 square feet, this inviting residence features a bright, open floor plan with modern finishes and ample natural light through newer windows (two years old). The spacious living area flows seamlessly into a well-appointed kitchen, ideal for entertaining or cozy nights in. Both bedrooms are generously sized. The primary suite boasts its own private bathroom (for added privacy and convenience), as well as not one but two closets and a private balcony. Enjoy the ease of two assigned parking spaces-one covered-for hassle-free parking year- round. Step outside and discover the fantastic amenities that make this community shine! Take a dip in one of the two community pools, perfect for relaxing or staying active. Golf enthusiasts will love being just minutes from a nearby golf course, while foodies will appreciate the abundance of restaurants within walking distance, offering everything from casual dining to international cuisine. Located in the heart of Aurora, this condo provides easy access to shopping, entertainment, and major highways, making commutes a breeze. Don't miss your chance to own this gem in a sought-after community-schedule your showing today and experience the best of low-maintenance living with all the perks!
Property Features
Property Type: Residential - Townhouse
Basement: Crawl Space
Cooling: Central Air
Fireplaces: 1
Garage: 1
Heating: Forced Air
Home Style: Contemporary
Lot Size: 0.02 Acres
Roof Type: Composition
Stories: 2.0
Taxes: $2,065
Year Built: 1974
Amenities
Cathedral Ceiling(s)
Open Floorplan
Walk-In Closet(s)
Balcony
Feature Descriptions
Appliances: Self Cleaning Oven, Dishwasher, Refrigerator, Washer, Dryer, Microwave, Disposal, Fire Alarm
Association Fee: $386/Monthly
Association Fee Includes: Common Amenities, Trash, Snow Removal, Exterior Maintenance, Water, Sewer
Community Features: Clubhouse, Pool
Days on Site: 256
Exterior: Vinyl Siding, Wood Siding
Fireplace Features: Gas, Living Room, One
HOA Y/N: Yes
Lot Features: Abuts Public Open Space, House/Lot Faces SE, Paved, Gutters
Parcel Number: 1973-25-4-09-047
Parking Features: Carport
Patio And Porch: Patio
Road Surface: Asphalt
Sewer: Public Sewer
SQ FT Main: 1091
SQ FT Total: 1091
Structure Type: Townhouse
Utilities: Electricity Available, Cable Available
Water: City
Local Schools
High School: Overland
Middle School: Prairie
Elementary School: Eastridge
School District: Cherry Creek 5
Listed By / Shown By
Listed By
Agency Name: eXp Realty LLC
Agency Contact: 8884402724
Shown By
Agent Name: Megan Powell
Agent Phone: Cell: (303) 501-3111
Agency Title: Key Realty

Estimate Your Payment
Estimated Payment
$ 1,515.33 per month $1,266.25 Principal & Interest $172.08 Property Tax $77.00 Homeowner's InsuranceChange Payment Information
Information source: Information and Real Estate Services, LLC. Provided for limited non-commercial use only under IRES Rules. © Copyright IRES. Listing information is provided exclusively for consumers' personal, non-commercial use and may not be used for any purpose other than to identify prospective properties consumers may be interested in purchasing. Real estate listings held by other brokerage firms may be marked with the Internet Data Exchange logo and detailed information about those properties will include the name of the listing broker(s) when required by the MLS. All rights reserved.
Privacy Policy / DMCA Notice / ADA Accessibility


This site is hosted, designed and copyright
© 1994 - 2026 by
Delta Media Group, Inc. -- Patent Pending --
Agency License Information: 1-877-539-7589 | Ohio Lic# REC.2010002888 6800 W Central Ave #B, Toledo, OH 43617 | Michigan Lic# 6505366134 8040 Summerfield Rd, Lambertville, MI 48144 | Indiana Lic# RC52400106 3029 W Smith Valley Rd #211, Greenwood, IN 46142 | West Virginia LIC# 010306 Erin Rickman, Broker. 410 Market St #3, Parkersburg, WV, 26101 | Colorado LIC# EC.100108419 603 Rood Ave, Grand Junction, CO 81501 | Nevada LIC# B.0146350.LLC 9190 Double Diamond Pwky, Reno, NV 89521 | Florida LIC# CQ1073507 16638 Mooner Plank Cir, Wimauma, FL 33598 | Illinois LIC# 481014661 640 S Washington St. Suite 212, Naperville, IL 60540
2469 S Xanadu Way, Unit A | MLS# 1050804
This townhouse located at 2469 S Xanadu Way, Unit A, Aurora, CO 80014 is currently listed for sale with an asking price of $264,000. This property was built in 1974 and has 2 bedrooms and 2 full baths with 1091 sq. ft. S Xanadu Way, Unit A is located in the Strawberry I At Heatheridge So 4th Flg Parcels 1&2 subdivision within the Cherry Creek 5 school district. Search Strawberry I At Heatheridge So 4th Flg Parcels 1&2 real estate on www.meganknowsgj.com today.