Megan Powell

BEDS2
BATHS
SQUARE FEET1,111
MLS#20265092
STATUSActive
PROPERTY TYPEResidential - Single Family
SUBDIVISIONCanyon View Cottages
Property Description
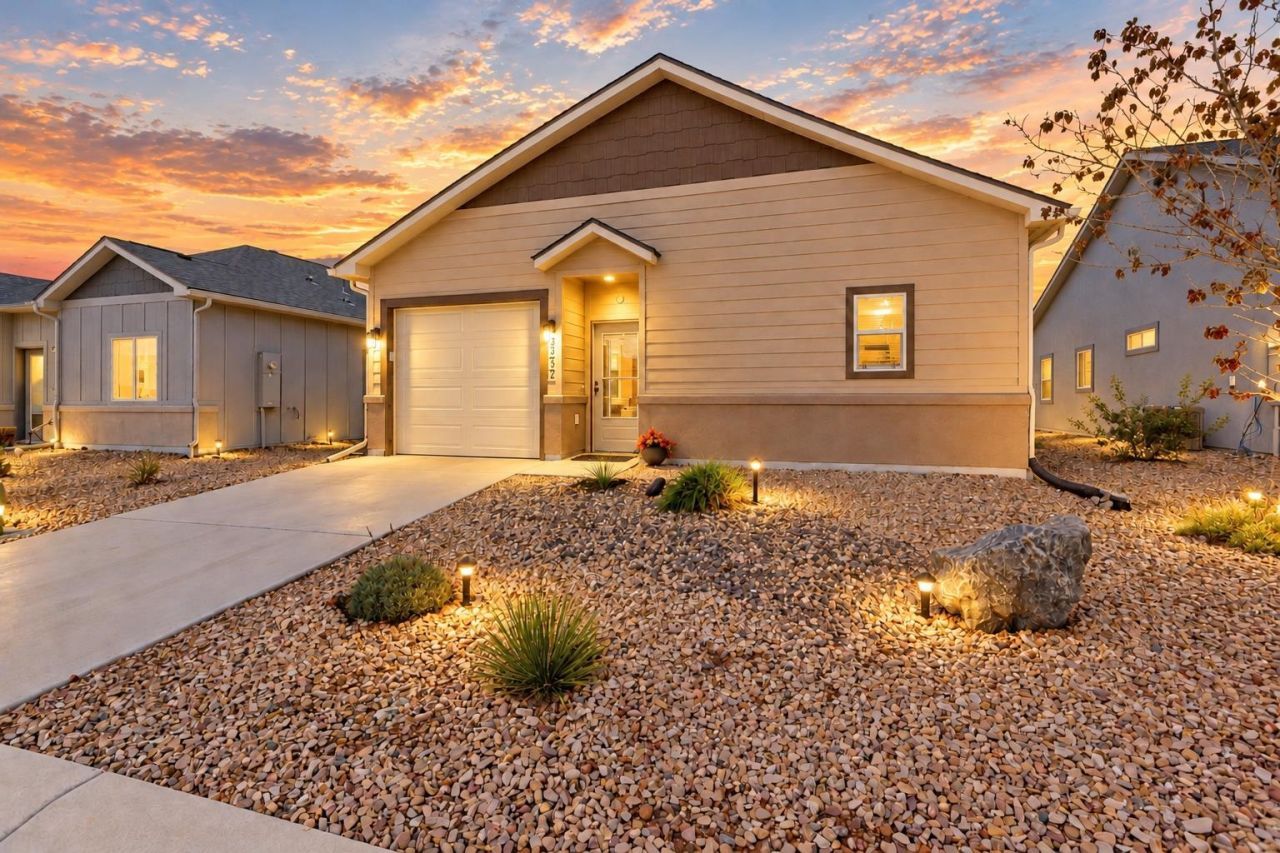
This thoughtfully designed Energy Star-certified home offers a refined blend of modern comfort and conscious living. Built with precision and purpose, the 1,111-square-foot residence features two bedrooms and two bathrooms, wrapped in robust 2x6 construction that delivers exceptional insulation and superior indoor air quality. Every detail reflects a commitment to efficiency and ease. A high-performance 95% efficient furnace and 13 SEER air-conditioning system work in harmony with R-23 wall and R-49 ceiling insulation, while full-perimeter slab insulation ensures year-round quiet comfort. Programmable thermostats, LED lighting, and an instant-on tankless water heater further reduce energy use and maintenance, translating into lower utility bills and a lighter environmental footprint. Outside, xeriscaped front and rear yards celebrate the arid beauty of the Western Slope, requiring minimal water and care. 3 Outdoor solar shades for privacy on the patio. An attached one-car garage adds practical convenience, and the home's location places parks, shopping, dining, and Community Hospital within easy reach. Sweeping views of the Colorado National Monument, the Mesa, and the Bookcliffs complete the experience-nature's grandeur just beyond the door. This is more than a house; it is a thoughtfully crafted sanctuary where sustainable design meets everyday elegance, inviting its residents to live well while treading lightly on the land.
Property Features
Property Type: Residential - Single Family
Cooling: Central Air
Garage: 1 car attached
Heating: Forced Air, Hot Water, Natural Gas
Home Style: Ranch
Lot Size: 0.03 Acres
Roof Type: Asphalt, Composition
Stories: 1.0
Year Built: 2023
Amenities
Ceiling Fan(s)
Laminate Counters
Main Level Primary
Pantry
Vaulted Ceiling(s)
Walk-In Closet(s)
Walk-In Shower
Window Treatments
Programmable Thermostat
None
Irrigation Sprinklers
Feature Descriptions
Accessibility: Low Threshold Shower
Appliances: Dryer, Dishwasher, Electric Oven, Electric Range, Microwave, Refrigerator, Washer
Days on Site: 2
Exterior: Stucco, Wood Siding, Wood Frame
Flooring: Laminate, Simulated Wood, Tile
HOA Fee: $79/ Monthly
Laundry: Laundry Room, Washer Hookup, Dryer Hookup
Lot: Landscaped, Sprinkler System, Xeriscape
Lot Dimensions: Irregular
Parcel#: 2701-324-13-002
Parking: Attached, Garage, Garage Door Opener
Parking Notes: Attached, Garage, Garage Door Opener
Patio/Porch: Covered, Patio
Sewer: Connected
Water: Public
Window: Low-Emissivity Windows, Window Coverings
Zoning: PUD
Room Sizes
Other: 8.7x7.10 Level - Main
Living Room: 10x7x15.10 Level - Main
Laundry: 5.1x10.7 Level - Main
Kitchen: 10.6x10.7 Level - Main
Family Room: N/ A
Dining Room: 16.1x8.2 Level - Main
Primary Bedroom: 12.7x14.3 Level - Main
Bedroom 2: 10.4x12.4 Level - Main
Local Schools
High School: Grand Junction
Middle School: Redlands
Elementary School: Appleton
Listed By / Shown By
Listed By
Agency Name: RE/MAX 4000, INC
Agency Phone: 970-241-4000
Shown By
Agent Name: Megan Powell
Agent Phone: Cell: (303) 501-3111
Agency Title: Key Realty

Estimate Your Payment
Estimated Payment
$ 1,933.47 per month $1,822.63 Principal & Interest $0.00 Property Tax (data not provided by mls) $110.83 Homeowner's InsuranceChange Payment Information
Privacy Policy / DMCA Notice / ADA Accessibility


This site is hosted, designed and copyright
© 1994 - 2026 by
Delta Media Group, Inc. -- Patent Pending --
Agency License Information: 1-877-539-7589 | Ohio Lic# REC.2010002888 6800 W Central Ave #B, Toledo, OH 43617 | Michigan Lic# 6505366134 8040 Summerfield Rd, Lambertville, MI 48144 | Indiana Lic# RC52400106 3029 W Smith Valley Rd #211, Greenwood, IN 46142 | West Virginia LIC# 010306 Erin Rickman, Broker. 410 Market St #3, Parkersburg, WV, 26101 | Colorado LIC# EC.100108419 603 Rood Ave, Grand Junction, CO 81501 | Nevada LIC# B.0146350.LLC 9190 Double Diamond Pwky, Reno, NV 89521 | Florida LIC# CQ1073507 16638 Mooner Plank Cir, Wimauma, FL 33598 | Illinois LIC# 481014661 640 S Washington St. Suite 212, Naperville, IL 60540
2352 Zion Canyon Avenue | MLS# 20265092
This single family home located at 2352 Zion Canyon Avenue, Grand Junction, CO 81505 is currently listed for sale with an asking price of $380,000. This property was built in 2023 and has 2 bedrooms with 1111 sq. ft. Zion Canyon Avenue is located in the Canyon View Cottages subdivision. Search Canyon View Cottages real estate on www.meganknowsgj.com today.