Megan Powell

BEDS2
BATHS2
SQUARE FEET1,046
MLS#242292
STATUSActive
PROPERTY TYPEResidential - Condominium
SUBDIVISIONStarlite
SCHOOL60
Property Description
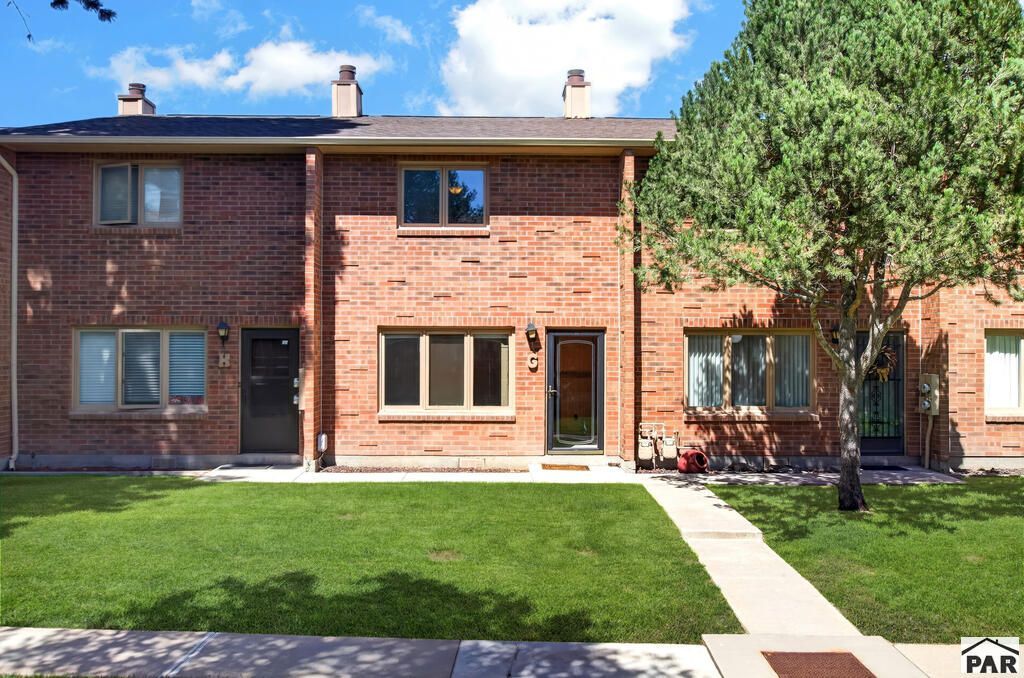
Welcome to 2105 Chatalet Lane Unit G, a well-maintained two-story condominium in Pueblo's Highland Park area. The main level features a spacious living room with a gas fireplace, exposed brick accents, a convenient half bath, and a roomy kitchen with abundant cabinetry and counter space. A sliding glass door opens to a private, brick-walled courtyard offering a comfortable outdoor living area and direct access to the garage measuring approximately 15'6" x 18'9". Upstairs are two generously sized bedrooms with ample closet space, a full bath, and conveniently located laundry. The established Chatalet community features attractive brick construction, mature trees, landscaped common areas and walkways that create a pleasant residential setting. HOA dues include basic cable tv, water, trash, exterior maintenance, grounds maintenance, snow removal and common area maintenance. The price has been deliberately positioned to allow the next owner room to make updates and improvements to suit their own style. Conveniently located near shopping, restaurants and everyday services, this home offers comfortable, low-maintenance living in an established Southside neighborhood.
Property Features
Property Type: Residential - Condominium
Fireplaces: 1
Garage: 2
Home Style: 2 Story
Lot Size: 0.01 Acres
Stories: 2.0
Taxes: $1,249
Year Built: 1982
Feature Descriptions
Approximate Square Footage (Level): 527 (Main), 519 (Upper)
Days on Site: 30
Exterior: Paved Street
Interior: Tile Floors, Window Coverings, Ceiling Fan(s), Smoke Detector/CO, Garage Door Opener
Landscaping: Lawn-Front, Trees-Front
Lot Dimensions: 0.012 Acre(s)
Parking Notes: 2 Car Garage Detached
Patio/Deck: Patio-Open-Rear
Room Sizes
Primary Bedroom: 11x13.5 Level Upperpper
Bedroom 2: 11x12.5 Level Upperpper
Kitchen: 11x12.5 Level Mainain
Living room: 14x16 Level Mainain
Local Schools
School District: 60
Listed By / Shown By
Listed By
Agency Name: RE/MAX Associates
Agency Phone: (719)583-8383
Shown By
Agent Name: Megan Powell
Agent Phone: Cell: (303) 501-3111
Agency Title: Key Realty

Estimate Your Payment
Estimated Payment
$ 981.78 per month $827.38 Principal & Interest $104.08 Property Tax $50.31 Homeowner's InsuranceChange Payment Information
Privacy Policy / DMCA Notice / ADA Accessibility


This site is hosted, designed and copyright
© 1994 - 2026 by
Delta Media Group, Inc. -- Patent Pending --
Agency License Information: 1-877-539-7589 | Ohio Lic# REC.2010002888 6800 W Central Ave #B, Toledo, OH 43617 | Michigan Lic# 6505366134 8040 Summerfield Rd, Lambertville, MI 48144 | Indiana Lic# RC52400106 3029 W Smith Valley Rd #211, Greenwood, IN 46142 | West Virginia LIC# 010306 Erin Rickman, Broker. 410 Market St #3, Parkersburg, WV, 26101 | Colorado LIC# EC.100108419 603 Rood Ave, Grand Junction, CO 81501 | Nevada LIC# B.0146350.LLC 9190 Double Diamond Pwky, Reno, NV 89521 | Florida LIC# CQ1073507 16638 Mooner Plank Cir, Wimauma, FL 33598 | Illinois LIC# 481014661 640 S Washington St. Suite 212, Naperville, IL 60540
2105 Chatalet Lane, Unit G | MLS# 242292
This condo located at 2105 Chatalet Lane, Unit G, Pueblo, CO 81005 is currently listed for sale with an asking price of $172,500. This property was built in 1982 and has 2 bedrooms with 1046 sq. ft. Chatalet Lane, Unit G is located in the Starlite subdivision within the 60 school district. Search Starlite real estate on www.meganknowsgj.com today.