Megan Powell

BEDS4
BATHS
SQUARE FEET2,224
MLS#20264219
STATUSActive
PROPERTY TYPEResidential - Single Family
SUBDIVISIONEnglish Gardens
Property Description
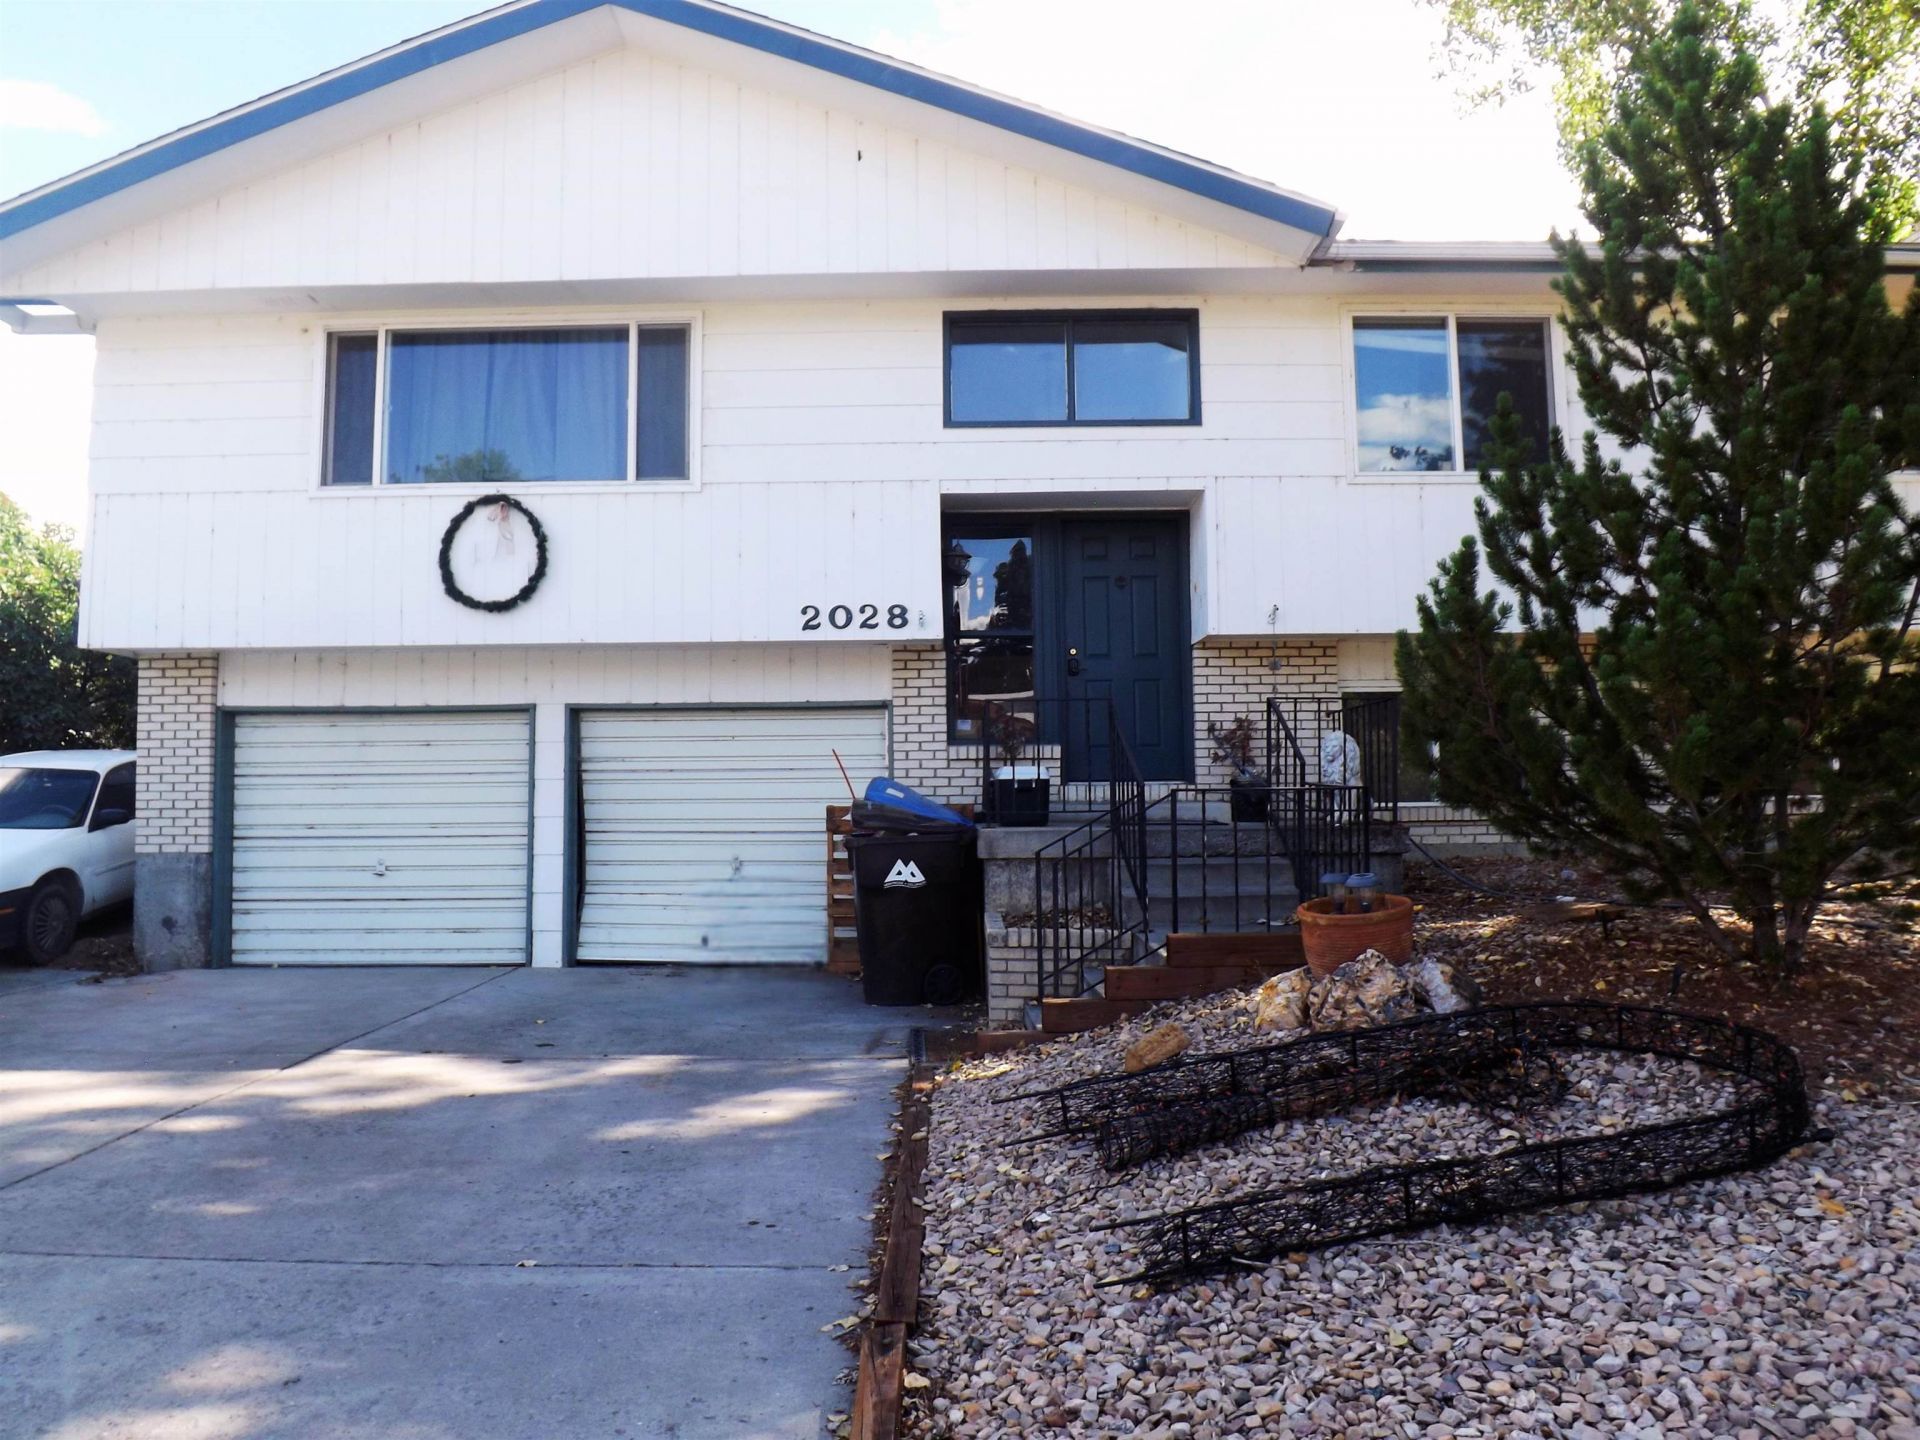
Great fixer opportunity Come and check out this spacious 2224 sq foot property with 4 beds and 2.75 bath, 2 car attached garage located on a large lot and features a workshop under the deck with electricity. down stairs you will find 2 bedrooms, 1 bathroom a family room and office space. upstairs 3 bed rooms 1full 1 3/4 bath large living room and kitchen. Dinning area walks out to a covered deck. most flooring has been removed and ready for new to be put in solar will be paid with sale and owned by new buyer radon mitigation system already in place schedule your showing today
Property Features
Property Type: Residential - Single Family
Cooling: Evaporative Cooling
Garage: 2 car attached
Heating: Baseboard, Hot Water
Home Style: Bi-Level
Lot Size: 7508 Sq Ft
Roof Type: Asphalt, Composition
Stories: 2.0
Year Built: 1978
Amenities
Ceiling Fan(s)
Upper Level Primary
Walk-In Shower
Workshop
Feature Descriptions
Accessibility: None, Low Threshold Shower
Appliances: Dishwasher, Refrigerator
Days on Site: 9
Exterior: Brick Veneer, Masonite, Wood Frame
Fencimg: Privacy
Fireplace: Wood Burning Stove
Flooring: Carpet, Tile
Laundry: Washer Hookup, Dryer Hookup
Lot Dimensions: 7508 Sq Ft
Parcel#: 3767-352-06-004
Parking: Attached, Garage
Parking Notes: Attached, Garage
Patio/Porch: Covered, Deck
Security: Radon Mitigation System
Sewer: Connected
Water: Public
Zoning: Residential Single Family
Room Sizes
Living Room: 20 X 17 Level - Upper
Laundry: 9 x 8 Level - Lower
Kitchen: 17 X 10 Level - Upper
Family Room: 24x11 Level - Lower
Dining Room: 13 x 10 Level - Upper
Primary Bedroom: 14 X 13 Level - Upper
Bedroom 2: 13 X 11 Level - Upper
Local Schools
High School: Montrose
Middle School: Columbine
Elementary School: Pomona
Listed By / Shown By
Listed By
Agency Name: REAL ESTATE WEST
Agency Phone: 970-243-7100
Shown By
Agent Name: Megan Powell
Agent Phone: Cell: (303) 501-3111
Agency Title: Key Realty

Estimate Your Payment
Estimated Payment
$ 1,831.71 per month $1,726.71 Principal & Interest $0.00 Property Tax (data not provided by mls) $105.00 Homeowner's InsuranceChange Payment Information
Privacy Policy / DMCA Notice / ADA Accessibility


This site is hosted, designed and copyright
© 1994 - 2026 by
Delta Media Group, Inc. -- Patent Pending --
Agency License Information: 1-877-539-7589 | Ohio Lic# REC.2010002888 6800 W Central Ave #B, Toledo, OH 43617 | Michigan Lic# 6505366134 8040 Summerfield Rd, Lambertville, MI 48144 | Indiana Lic# RC52400106 3029 W Smith Valley Rd #211, Greenwood, IN 46142 | West Virginia LIC# 010306 Erin Rickman, Broker. 410 Market St #3, Parkersburg, WV, 26101 | Colorado LIC# EC.100108419 603 Rood Ave, Grand Junction, CO 81501 | Nevada LIC# B.0146350.LLC 9190 Double Diamond Pwky, Reno, NV 89521 | Florida LIC# CQ1073507 16638 Mooner Plank Cir, Wimauma, FL 33598 | Illinois LIC# 481014661 640 S Washington St. Suite 212, Naperville, IL 60540
2028 Cambridge Street | MLS# 20264219
This single family home located at 2028 Cambridge Street , Montrose, CO 81401 is currently listed for sale with an asking price of $360,000. This property was built in 1978 and has 4 bedrooms with 2224 sq. ft. Cambridge Street is located in the English Gardens subdivision. Search English Gardens real estate on www.meganknowsgj.com today.