Megan Powell

BEDS4
BATHS3 full 1 partial
SQUARE FEET2,056
MLS#1063373
STATUSActive
PROPERTY TYPEResidential -
SUBDIVISIONIndian Peaks Flg 8
SCHOOLBoulder Valley Dist RE2
Property Description
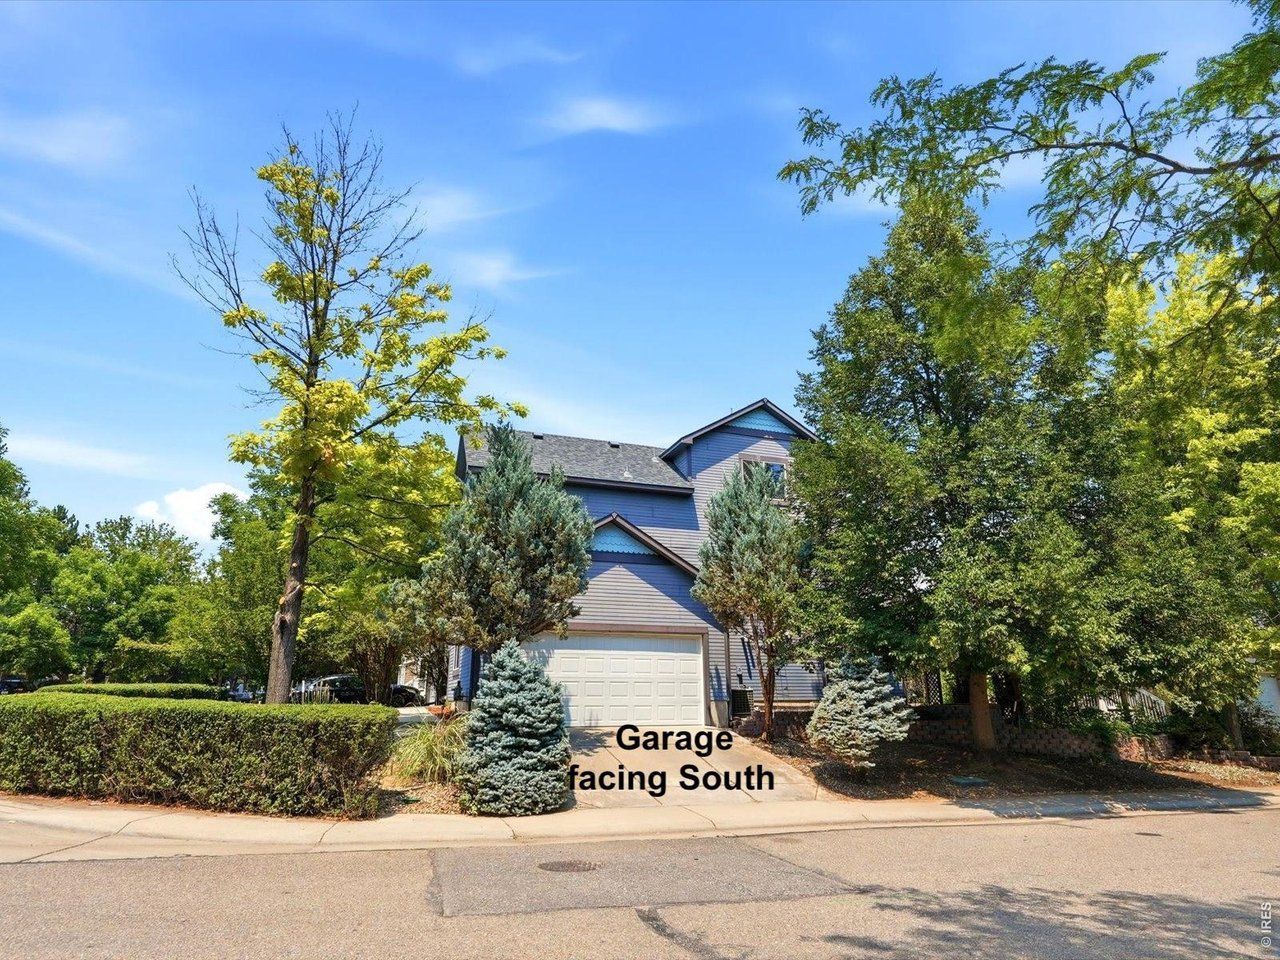
The British, with their little cups of tea and their hedgerow precision, call it a Semi-Attached. Americans, naturally, upgraded the label, Paired Homes, because everything sounds more prosperous when it's paired, coordinated, marketed! And before that? Duplexes. Plain old duplexes. But this particular specimen, ahhh! perched on its own proud 1/10th-acre corner lot like a debutante who knows perfectly well everyone's watching, is no mere duplex, no sir.Here you've got the full Colorado aspiration package: 2-car garage, 4 bedrooms, 3.5 baths, and a location so desirable it practically hums with the smug vibration of REI fleece jackets and artisan espresso foam. Greenlee Wildlife Preserve nearby! Waneka Reservoir! The sort of surroundings that make otherwise rational adults suddenly begin discussing trail conditions and paddleboards as though civilization itself depended upon them.Inside, whoosh!, the house unfolds in levels, split and stacked with the athletic confidence of a ski lodge designed by someone who owns both hiking poles and a Bosch refrigerator. Enter the main level: kitchen, dining, living room, all flowing together in that contemporary American liturgy of openness, where every guest may observe every avocado sliced in real time. Then up six steps - count them, six! - to the second floor, where the primary bedroom claims its ensuite bath like a duke annexing territory.Continue upward to the third floor and there are two more bedrooms and another bath, because apparently privacy remains a cherished constitutional right. And then, just when you think the vertical adventure is complete, down to the garden-level basement, where visiting friends, in-laws, aspiring novelists, or semi-permanent adult children may establish themselves in a bedroom of their own. Plus a flex room! The most intoxicating phrase in modern real estate. Flex room. Meaning: office, gym, Peloton shrine, podcast studio, meditation bunker, bourbon den, the imagination reels!
Property Features
Property Type: Residential -
Basement: Full
Basement: Yes
Cooling: Central Air
Garage: 2 car attached
Heating: Forced Air
Home Style: Contemporary
Lot Size: 0.10 Acres
Roof Type: Composition
Taxes: $3,848
Year Built: 1997
Amenities
Open Floorplan
Feature Descriptions
Appliances: Gas Range, Refrigerator, Washer, Dryer, Microwave, Disposal, Fire Alarm
Association Fee: $66.49/Monthly
Association Fee Includes: Trash
Community Features: None
Days on Site: 11
Electric: Xcel
Exterior: Frame
Fencing: Partial
Fireplace Features: Gas
HOA Y/N: Yes
Lot Features: House Faces South, House Faces West, Paved, Curbs, Gutters, Sidewalks
Parcel Number: R0126843
Parking Features: Attached
Patio And Porch: Deck
Road Frontage: City Street
Road Surface: Asphalt
Sewer: Public Sewer
SQ FT Main: 620
SQ FT Total: 2056
SQ FT Upper: 400
Structure Type: End Unit,1/2 Duplex
Utilities: Natural Gas Available, Electricity Available
Water: City
Window Features: Window Coverings
Local Schools
High School: Centaurus
Middle School: Angevine
Elementary School: Lafayette
School District: Boulder Valley Dist RE2
Listed By / Shown By
Listed By
Agency Name: Coldwell Banker Realty-Boulder
Agency Contact: 3039450553
Shown By
Agent Name: Megan Powell
Agent Phone: Cell: (303) 501-3111
Agency Title: Key Realty

Estimate Your Payment
Estimated Payment
$ 3,882.32 per month $3,357.48 Principal & Interest $320.67 Property Tax $204.17 Homeowner's InsuranceChange Payment Information
Information source: Information and Real Estate Services, LLC. Provided for limited non-commercial use only under IRES Rules. © Copyright IRES. Listing information is provided exclusively for consumers' personal, non-commercial use and may not be used for any purpose other than to identify prospective properties consumers may be interested in purchasing. Real estate listings held by other brokerage firms may be marked with the Internet Data Exchange logo and detailed information about those properties will include the name of the listing broker(s) when required by the MLS. All rights reserved.
Privacy Policy / DMCA Notice / ADA Accessibility


This site is hosted, designed and copyright
© 1994 - 2026 by
Delta Media Group, Inc. -- Patent Pending --
Agency License Information: 1-877-539-7589 | Ohio Lic# REC.2010002888 6800 W Central Ave #B, Toledo, OH 43617 | Michigan Lic# 6505366134 8040 Summerfield Rd, Lambertville, MI 48144 | Indiana Lic# RC52400106 3029 W Smith Valley Rd #211, Greenwood, IN 46142 | West Virginia LIC# 010306 Erin Rickman, Broker. 410 Market St #3, Parkersburg, WV, 26101 | Colorado LIC# EC.100108419 603 Rood Ave, Grand Junction, CO 81501 | Nevada LIC# B.0146350.LLC 9190 Double Diamond Pwky, Reno, NV 89521 | Florida LIC# CQ1073507 16638 Mooner Plank Cir, Wimauma, FL 33598 | Illinois LIC# 481014661 640 S Washington St. Suite 212, Naperville, IL 60540
2013 S Fork Dr | MLS# 1063373
This home located at 2013 S Fork Dr, Lafayette, CO 80026 is currently listed for sale with an asking price of $700,000. This property was built in 1997 and has 4 bedrooms and 3 full and 1 partial baths with 2056 sq. ft. S Fork Dr is located in the Indian Peaks Flg 8 subdivision within the Boulder Valley Dist RE2 school district. Search Indian Peaks Flg 8 real estate on www.meganknowsgj.com today.