Megan Powell

BEDS2
BATHS
SQUARE FEET2,160
MLS#20263368
STATUSActive
PROPERTY TYPEResidential - Single Family
Property Description
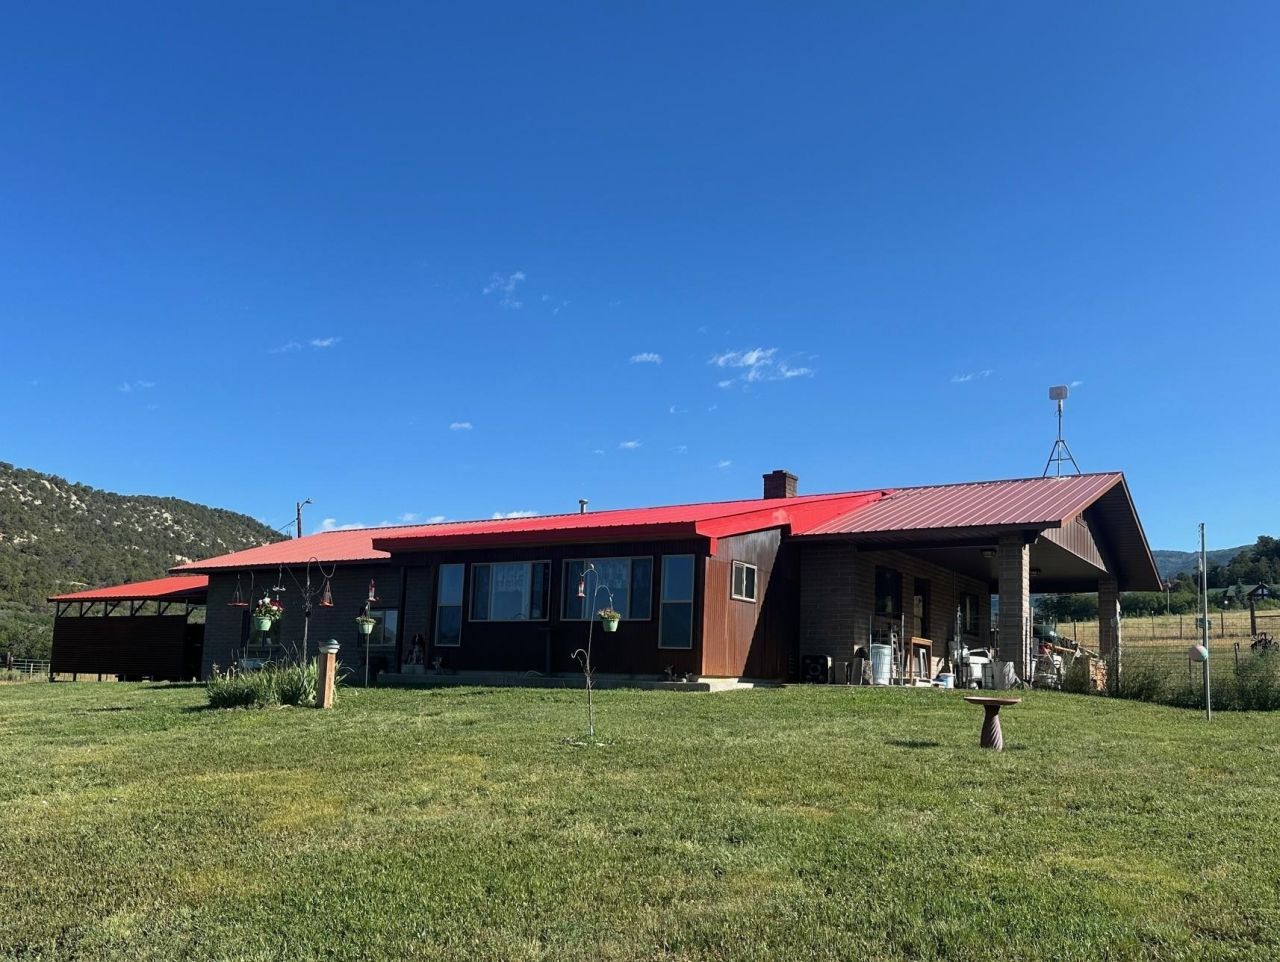
Stunning property with a charming residence and breathtaking valley views! McKee Ditch flows through the center of the property while Kimball Creek borders the west side, creating a picturesque setting that attracts abundant wildlife. With adjoining BLM land on both the east and west sides, this is a true wildlife haven where elk, mule deer, and Merriam's turkey are frequent visitors. Inside, the home offers a warm country feel with a bright sunroom/dining area designed to capture the spectacular views and a beautiful claw-foot tub that adds timeless character. Relax in the hot tub on the back porch while watching wildlife graze, or host family and friends in the bunkhouse attached to the barn. The barn also features 30-amp and 50-amp RV hookups, and irrigation water supports the productive hayfield. Located in Colorado GMU 421, this property offers direct access to adjoining BLM land and the Grand Mesa National Forest. Enjoy exceptional hunting, fishing on more than 300 mountain lakes, and endless opportunities for hiking, horseback riding, ATV adventures, camping, skiing, and boating at nearby Vega State Park and Powderhorn Mountain Resort. This is Colorado outdoor living at its finest, just about an hour from Grand Junction.
Property Features
Property Type: Residential - Single Family
Cooling: None
Garage: 2
Heating: Coal, Forced Air, Wood
Home Style: Ranch
Lot Size: 38.73 Acres
Roof Type: Metal
Stories: 1.0
Year Built: 1987
Amenities
Separate/Formal Dining Room
Garden Tub/Roman Tub
Main Level Primary
Walk-In Shower
Workshop
Feature Descriptions
Accessibility: None, Low Threshold Shower
Appliances: Dryer, Disposal, Washer
Days on Site: 97
Exterior: Brick, Other, See Remarks
Fencimg: Barbed Wire
Fireplace: Wood Burning
Flooring: Carpet, Concrete, Hardwood, Laminate, Tile, Wood
Formal Dining: Yes
Horse Amenities: Horses Allowed
Laundry: Other, Washer Hookup, Dryer Hookup
Lot: Adjacent To Public Land, Adjacent To Open Space, None, Other, Pasture, See Remarks, Wooded
Lot Dimensions: 1,325 x 1,325
Parcel#: 2667-141-00-180
Parking: Carport
Parking Notes: Carport
Sewer: Septic Tank
Water: Private, Well
Zoning: AFT
Room Sizes
Living Room: 14' x 14' Level - Main
Laundry: 13' x 6' Level - Main
Kitchen: 17' x 14' Level - Main
Family Room: 24' x 27' Level - Main
Dining Room: 18' x 12' Level - Main
Primary Bedroom: 13' x 12' Level - Main
Other: 13 x 6 Level - Main
Bedroom 2: 13' x 10' Level - Main
Local Schools
High School: Plateau Valley
Middle School: Plateau Valley
Elementary School: Plateau Valley
Listed By / Shown By
Listed By
Agency Name: BRAY REAL ESTATE
Agency Phone: 970-242-3647
Shown By
Agent Name: Megan Powell
Agent Phone: Cell: (303) 501-3111
Agency Title: Key Realty

Estimate Your Payment
Estimated Payment
$ 3,866.93 per month $3,645.27 Principal & Interest $0.00 Property Tax (data not provided by mls) $221.67 Homeowner's InsuranceChange Payment Information
Privacy Policy / DMCA Notice / ADA Accessibility


This site is hosted, designed and copyright
© 1994 - 2026 by
Delta Media Group, Inc. -- Patent Pending --
Agency License Information: 1-877-539-7589 | Ohio Lic# REC.2010002888 6800 W Central Ave #B, Toledo, OH 43617 | Michigan Lic# 6505366134 8040 Summerfield Rd, Lambertville, MI 48144 | Indiana Lic# RC52400106 3029 W Smith Valley Rd #211, Greenwood, IN 46142 | West Virginia LIC# 010306 Erin Rickman, Broker. 410 Market St #3, Parkersburg, WV, 26101 | Colorado LIC# EC.100108419 603 Rood Ave, Grand Junction, CO 81501 | Nevada LIC# B.0146350.LLC 9190 Double Diamond Pwky, Reno, NV 89521 | Florida LIC# CQ1073507 16638 Mooner Plank Cir, Wimauma, FL 33598 | Illinois LIC# 481014661 640 S Washington St. Suite 212, Naperville, IL 60540
18726 Kimball Creek Road | MLS# 20263368
This single family home located at 18726 Kimball Creek Road, Collbran, CO 81624 is currently listed for sale with an asking price of $759,999. This property was built in 1987 and has 2 bedrooms with 2160 sq. ft. Search Collbran real estate on www.meganknowsgj.com today.