Megan Powell

BEDS5
BATHS5 full 1 partial
SQUARE FEET5,120
MLS#194084
STATUSActive
PROPERTY TYPEResidential - Single Family
SUBDIVISIONIronbridge
Property Description
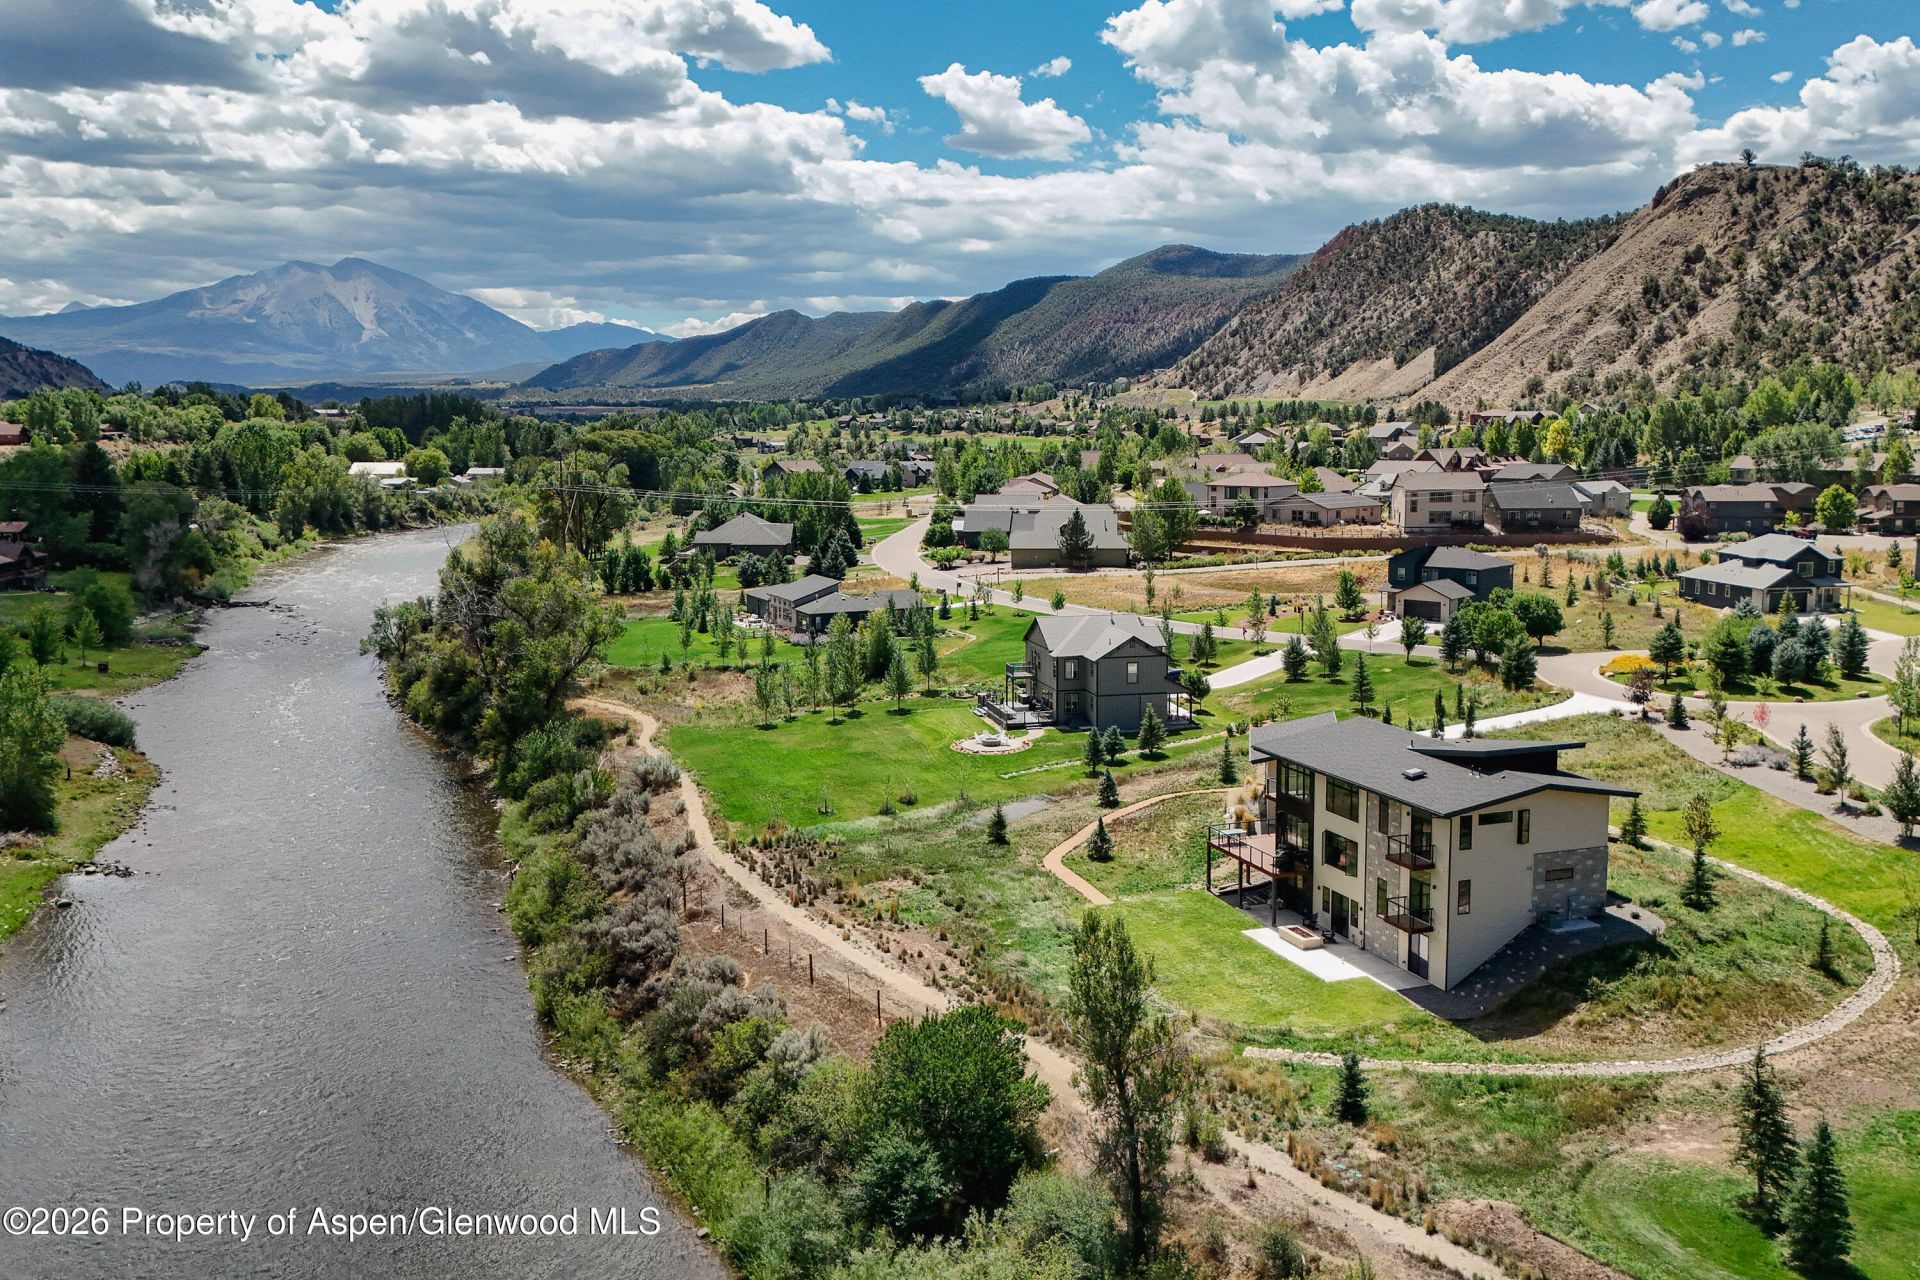
Welcome to one of Ironbridge's most exceptional offerings -- a 2023-built luxury residence perfectly positioned adjacent to the Roaring Fork River with breathtaking views of the iconic red rock canyon walls and Mt. Sopris rising majestically to the south. This 5-bedroom, 5.5-bathroom home with two dedicated offices delivers 5,120 square feet of thoughtfully designed living across three levels, where soaring ceilings, walls of black-framed windows, and premium finishes create an atmosphere that is both dramatic and livable.The main living area is anchored by a stunning floor-to-ceiling stacked stone accent wall, while a custom three-sided peninsula fireplace -- clad in stacked stone with black granite slab accents, a porcelain tile surround extending floor to ceiling, and a granite mantle shelf -- serves as a beautiful functional divider between the living, dining, and kitchen spaces. The open-concept great room flows seamlessly into the chef's kitchen, outfitted with stunning Nuage quartzite slabs flowing from countertops to cabinetry for a clean, cohesive look, complemented by a large full-slab center island, custom dark cabinetry, and a Thermador professional-grade range and speed oven. Expansive windows frame sweeping Mt. Sopris and Roaring Fork River views from nearly every room. A large deck off the kitchen is ideal for al fresco dining, grilling, or firing up a pizza oven on a Colorado summer evening. The main level also features a butler's pantry, a pocket office, a powder room, and a third primary suite complete with Magna granite dual vanities, LED touch mirrors, an oversized walk-in shower, and a walk-in closet.Upstairs, the primary suite is a true retreat with panoramic canyon, river, and Mt. Sopris views. The spa-inspired bath features a stunning hammered copper soaking tub, dual vanities with Magna granite and wood-panel tile accent wall, LED touch mirrors, a walk-in shower, and two separate oversized walk-in closets. A second primary suite is generously sized with an en-suite bath showcasing designer tile, LED-lit mirrors, and an extra-large walk-in closet. Situated between the two suites is a spacious office, den, or flex room -- ideal as a second home office, reading room, or bonus living space.The finished lower level offers large-format tile flooring throughout and flexible space for a media room, game room, or gym. Two oversized guest suites each feature custom granite vanities and walk-in showers -- one with a steam shower -- along with direct walk-out access to the backyard patio, the built-in fire pit, and the walking trail along the Roaring Fork River. The patio is also pre-plumbed for a hot tub.Outside, the Ironbridge lifestyle truly shines -- with a 4' x 8' built-in stone gas fire pit and patio that delivers unobstructed Mt. Sopris and river-valley views, while a wraparound composite deck, lush grass area, and native landscaping create a natural buffer to the walking trail and the Roaring Fork River. This private setting feels worlds away while remaining minutes from Carbondale and Glenwood Springs, with ready access to Valley View Regional Hospital and the full range of anchored retail, boutique shops, and acclaimed local eateries the valley has to offer.The RV-accommodating three-car garage, Corten steel and stone exterior, and Frank Lloyd Wright-inspired architectural rooflines complete a home that is as distinctive as it is livable -- and truly unlike anything else in the Roaring Fork Valley.Ironbridge amenities include a championship golf course, clubhouse
Property Features
Property Type: Residential - Single Family
Basement: Finished, Walk-Out Access
Cooling: Central Air
Fireplaces: 2
Garage: 3
Heating: Forced Air, Natural Gas
Home Style: Contemporary
Lot Size: 1.03 Acres
Roof Type: Metal
Taxes: $11,630
Year Built: 2023
Feature Descriptions
Association Amenities: Clubhouse, Management, Pets Allowed/Owner, Pets Allowed/Renter, Fitness Center
Association Fee Includes: Sewer, Maintenance Grounds
Bonus Room: 1
Days on Site: 70
Den: 1
Exterior: Wood Siding, Stone Veneer
Fireplace Features: Gas
Gas: Natural Gas Connected
Green Energy Efficient: Lighting
HOA Amenities: Clubhouse, Management, Pets Allowed/Owner, Pets Allowed/Renter, Fitness Center
HOA Fee: 668/Monthly
HOA Y/N: 1
Mineral Rights: No
Miscellaneous: Landscaping, Lawn Sprinklers, Patio/Deck
Parcel #: 239501130026
Parking Total: 3
Rooms Total: 0
Water: Public
Waterfront Features: River Front
Water Rights: No
Zoning: PUD
Listed By / Shown By
Listed By
Agency Name: eXp Realty LLC
Shown By
Agent Name: Megan Powell
Agent Phone: Cell: (303) 501-3111
Agency Title: Key Realty

Estimate Your Payment
Estimated Payment
$ 18,777.41 per month $16,787.41 Principal & Interest $969.17 Property Tax $1,020.83 Homeowner's InsuranceChange Payment Information
Privacy Policy / DMCA Notice / ADA Accessibility


This site is hosted, designed and copyright
© 1994 - 2026 by
Delta Media Group, Inc. -- Patent Pending --
Agency License Information: 1-877-539-7589 | Ohio Lic# REC.2010002888 6800 W Central Ave #B, Toledo, OH 43617 | Michigan Lic# 6505366134 8040 Summerfield Rd, Lambertville, MI 48144 | Indiana Lic# RC52400106 3029 W Smith Valley Rd #211, Greenwood, IN 46142 | West Virginia LIC# 010306 Erin Rickman, Broker. 410 Market St #3, Parkersburg, WV, 26101 | Colorado LIC# EC.100108419 603 Rood Ave, Grand Junction, CO 81501 | Nevada LIC# B.0146350.LLC 9190 Double Diamond Pwky, Reno, NV 89521 | Florida LIC# CQ1073507 16638 Mooner Plank Cir, Wimauma, FL 33598 | Illinois LIC# 481014661 640 S Washington St. Suite 212, Naperville, IL 60540
1566 River Bend Way | MLS# 194084
This single family home located at 1566 River Bend Way, Glenwood Springs, CO 81601 is currently listed for sale with an asking price of $3,500,000. This property was built in 2023 and has 5 bedrooms and 5 full and 1 partial baths with 5120 sq. ft. River Bend Way is located in the Ironbridge subdivision. Search Ironbridge real estate on www.meganknowsgj.com today.