Megan Powell

BEDS5
BATHS3
SQUARE FEET2,815
MLS#242003
STATUSActive
PROPERTY TYPEResidential - Single Family
SUBDIVISIONOrdway
SCHOOLRE1J
Property Description
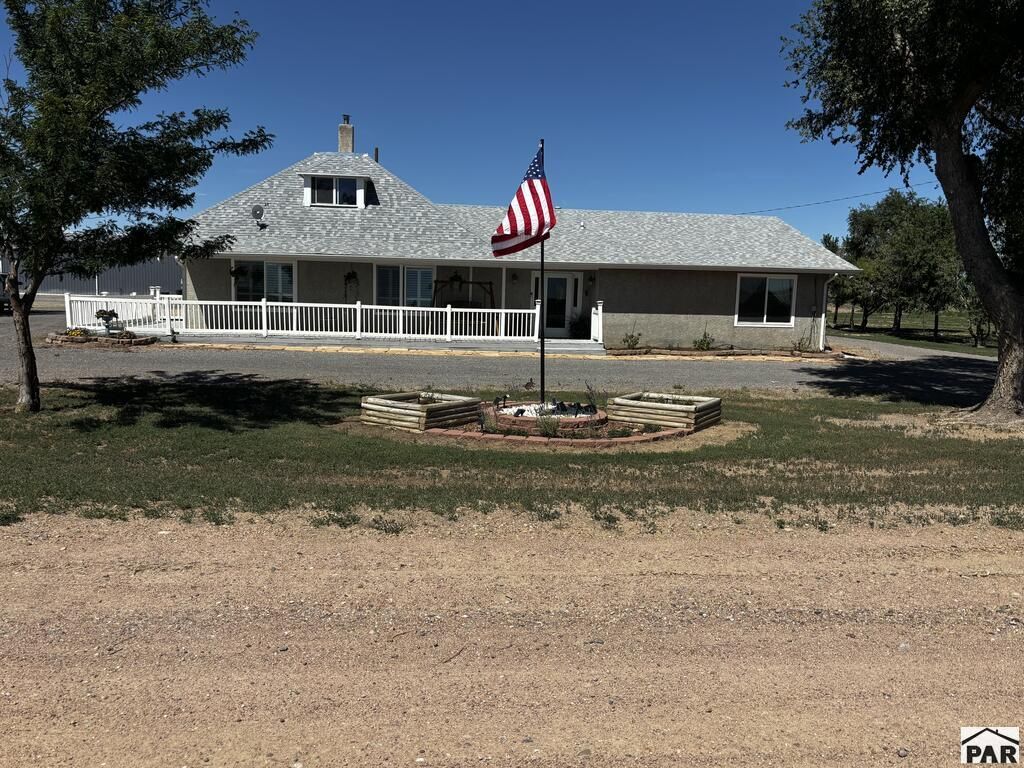
This is an outstanding Pardise and Open Sprace!! This home is a MUST SEE if your interest lies in country living and having a luxurious, comfortable home on top of the quiet country living. The beautiful fully landscaped back yard has a deck, hot tub and beautiful flowers and well manicured lawn. This house is spacious with extras abounding. The kitchen with granite counter tops is a Chef's dream! Central Island provides space for food preparation and eating bar. The 160 Acres has well established (20 years +) re-vegetated grass for livestock grazing with ease of watering close to the house. This Acreage plus luxurious home and outdoor living space is 'Paradise in the Wide Open Space"!! 2 Car Attached, Coach garage with separate work shop, 3 car more storage garages, and other out buildings. Gentle Farmer, Mechanic, Livestock interest - ALL of the above and beautiful home!!! AND 5 shares Colorado Canal/Lake Meredith Water Shares.
Property Features
Property Type: Residential - Single Family
Fenced: Yes
Fireplaces: 1
Garage: 4 car attached
Home Style: 1.5 Story
Lot Size: 160.00 Acres
Stories: 1.5
Taxes: $1,131
Year Built: 1900
Feature Descriptions
Approximate Square Footage (Level): 2478 (Main), 337 (Upper)
Days on Site: 2
Exterior: Unpaved Street, Shed, Barn, Outbuildings, RV Parking, Hot Tub-Free Standing
Interior: Hardwood Floors, Tile Floors, Window Coverings, Ceiling Fan(s), Smoke Detector/CO, Walk-In Closet(s), Walk-in Shower, Granite Counter Top
Landscaping: Metal Fence-Rear, Lawn-Rear, Rock-Front
Lot Dimensions: 160 Acre(s)
Parking Notes: 2 Car Garage Attached,4+ Car Garage Detached
Patio/Deck: Porch-Covered-Front, Deck-Open-Rear
Room Sizes
Primary Bedroom: 14.6 x 23 Level Mainain
Bedroom 2: 20.6 x 12 Level Mainain
Bedroom 3: 13 x 11 Level Mainain
Bedroom 4: 11.6 x 12.6 Level Upperpper
Bedroom 5: 17 x 12 Level Upperpper
Dining Area: 14 x 16 Level Mainain
Kitchen: 13 x 16 Level Mainain
Living room: 15 x 25 Level Mainain
Local Schools
School District: RE1J
Listed By / Shown By
Listed By
Agency Name: Burgess, Dillon and Associates, Realty
Agency Phone: (719)980-4742
Shown By
Agent Name: Megan Powell
Agent Phone: Cell: (303) 501-3111
Agency Title: Key Realty

Estimate Your Payment
Estimated Payment
$ 3,503.26 per month $3,213.59 Principal & Interest $94.25 Property Tax $195.42 Homeowner's InsuranceChange Payment Information
Privacy Policy / DMCA Notice / ADA Accessibility


This site is hosted, designed and copyright
© 1994 - 2026 by
Delta Media Group, Inc. -- Patent Pending --
Agency License Information: 1-877-539-7589 | Ohio Lic# REC.2010002888 6800 W Central Ave #B, Toledo, OH 43617 | Michigan Lic# 6505366134 8040 Summerfield Rd, Lambertville, MI 48144 | Indiana Lic# RC52400106 3029 W Smith Valley Rd #211, Greenwood, IN 46142 | West Virginia LIC# 010306 Erin Rickman, Broker. 410 Market St #3, Parkersburg, WV, 26101 | Colorado LIC# EC.100108419 603 Rood Ave, Grand Junction, CO 81501 | Nevada LIC# B.0146350.LLC 9190 Double Diamond Pwky, Reno, NV 89521 | Florida LIC# CQ1073507 16638 Mooner Plank Cir, Wimauma, FL 33598 | Illinois LIC# 481014661 640 S Washington St. Suite 212, Naperville, IL 60540
15647 County Road Jj | MLS# 242003
This single family home located at 15647 County Road Jj, Ordway, CO 81063 is currently listed for sale with an asking price of $670,000. This property was built in 1900 and has 5 bedrooms with 2815 sq. ft. County Road Jj is located in the Ordway subdivision within the RE1J school district. Search Ordway real estate on www.meganknowsgj.com today.