Megan Powell

BEDS5
BATHS2
SQUARE FEET2,548
MLS#838636
STATUS
PROPERTY TYPEResidential - Single Family
SUBDIVISIONTomichi Heights
Property Description
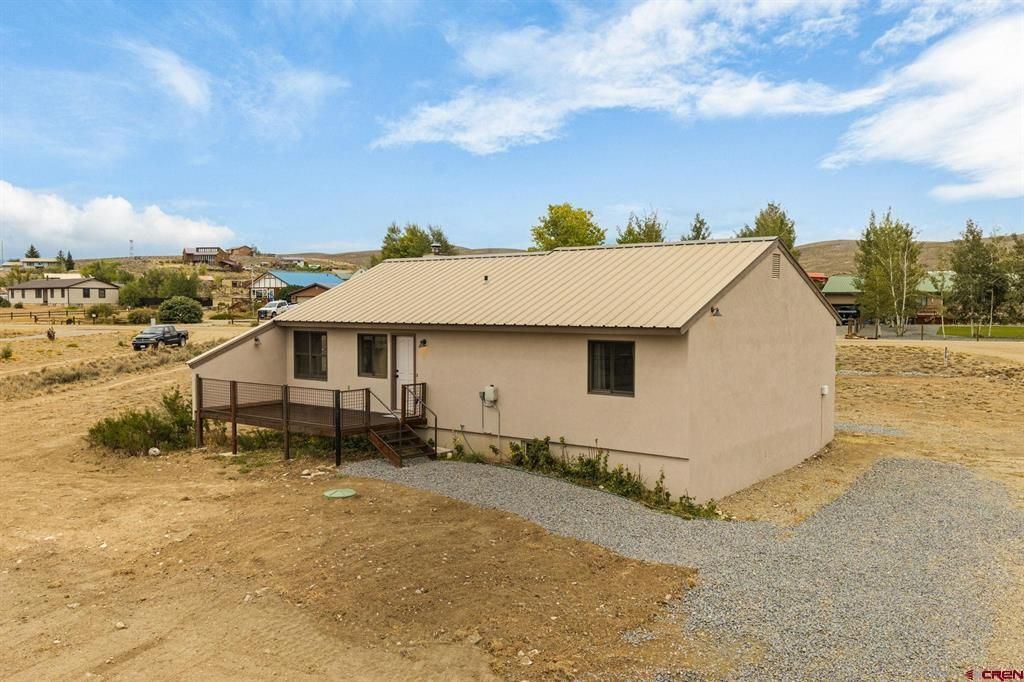
Remodeled, move-in ready, and sitting on 1.15 acres just minutes from downtown Gunnison - 154 Tomichi Lane offers room to spread out now and plenty of possibilities for the future. This five bedroom, two bath home has been extensively updated, with many of the big-ticket improvements already taken care of. Recent upgrades include a brand-new septic system, new stucco exterior, new well pump, updated kitchen and bathrooms, new light fixtures and more. The main level features a comfortable primary suite along with a two additional bedrooms, creating a convenient layout for everyday living. Downstairs, youâ??ll find two additional spacious bedrooms plus a huge bonus room with incredible flexibility. Create a home office, gym, media room, playroom, guest space or a combination that works for your lifestyle. Outside, the 1.15 acre property opens the door to even more opportunity. Bring the horses, add a garage or workshop, expand your outdoor living space, or explore the potential for an additional residence. Thereâ??s plenty of room here to make the property your own. With extensive updates already completed, a versatile floor plan, usable acreage and a location only minutes from downtown Gunnison, 154 Tomichi Lane combines move-in-ready living with the space and flexibility to grow.
Property Features
Property Type: Residential - Single Family
Basement: Yes
Fuel Type: Electric, Wood
Heating: Electric Baseboard, Fireplace
Home Style: Ranch Basement
Lot Size: 1.13 Acres
Roof Type: Metal
Stories: 2.0
Taxes: 1,561.50
Year Built: 1978
Amenities
Wood Stove
W/D Hookup
Vaulted Ceiling
Deck
Appliances
Range/Oven
Refrigerator
Dishwasher
Washer
Feature Descriptions
Access: Gravel
Available Amenities: Real Estate Included
Days on Site: 2
Dining: Eat-in Kitchen
Exterior: Wood Frame
Fireplace: Living Room
Flooring: Carpet-Partial, Hardwood, Tile, Other
Foundation: Basement-below grade, Basement-partial finish
Master Bedroom: Main Level
Sewer: Septic System
Special View Info: Valley
Water: Domestic Well
Local Schools
High School: Gunnison 9-12
Middle School: Gunnison 6-8
Elementary School: Gunnison 1-5
Listed By / Shown By
Listed By
Agency Name: Signature Properties Ebner & Associates, LLC
Agency Phone: 970-713-2000
Shown By
Agent Name: Megan Powell
Agent Phone: Cell: (303) 501-3111
Agency Title: Key Realty

Estimate Your Payment
Estimated Payment
$ 4,197.74 per month $3,957.03 Principal & Interest $0.08 Property Tax $240.63 Homeowner's InsuranceChange Payment Information
SOURCE: The data relating to real estate for sale on this web site comes in part from the Internet Data Exchange (IDX) program of Colorado Real Estate Network (CREN). All data deemed reliable but not guaranteed and should be independently verified. The information contained in this publication is subject to change without notice.
TERMS OF USE: This publication is designed to provide information with regard to the subject matter covered. This listing information is provided exclusively for consumers’ personal, non-commercial use and may not be used for any purpose other than to identify prospective properties consumers may be interested in purchasing. It is displayed with the understanding that the publisher and authors are not engaged in rendering real estate, legal, accounting, tax, or other professional services and that the publisher and authors are not offering such advice in this publication. If real estate, legal, or other expert assistance is required, the services of a competent, professional person should be sought.
WARRANTY: COLORADO REAL ESTATE NETWORK (CREN) MAKES NO WARRANTY OF ANY KIND WITH REGARD TO THIS MATERIAL, INCLUDING, BUT NOT LIMITED TO, THE IMPLIED WARRANTIES OF MERCHANTABILITY AND FITNESS FOR A PARTICULAR PURPOSE. COLORADO REAL ESTATE NETWORK SHALL NOT BE LIABLE FOR ERRORS CONTAINED HEREIN OR FOR ANY DAMAGES IN CONNECTION WITH THE FURNISHING, PERFORMANCE, OR USE OF THIS MATERIAL.
“COPYRIGHT (2026) by COLORADO REAL ESTATE NETWORK” 121 N PARK AVENUE, SUITE #4, MONTROSE, CO 81401 USA ALL RIGHTS RESERVED WORLDWIDE. No part of this publication may be reproduced, adapted, translated, stored in a retrieval system or transmitted in any form or by any means, electronic, mechanical, photocopying, recording, or otherwise, without the prior written permission of Colorado Real Estate Network (CREN).
PUBLISHER'S NOTICE: All real estate advertised herein is subject to the Federal Fair Housing Act of 1968 and the Colorado Fair Housing Act, which Acts make it illegal to make or publish any advertisement that indicates any preference, limitation, or discrimination based on race, color, religion, sex, handicap, familial status, or national origin.
Privacy Policy / DMCA Notice / ADA Accessibility


This site is hosted, designed and copyright
© 1994 - 2026 by
Delta Media Group, Inc. -- Patent Pending --
Agency License Information: 1-877-539-7589 | Ohio Lic# REC.2010002888 6800 W Central Ave #B, Toledo, OH 43617 | Michigan Lic# 6505366134 8040 Summerfield Rd, Lambertville, MI 48144 | Indiana Lic# RC52400106 3029 W Smith Valley Rd #211, Greenwood, IN 46142 | West Virginia LIC# 010306 Erin Rickman, Broker. 410 Market St #3, Parkersburg, WV, 26101 | Colorado LIC# EC.100108419 603 Rood Ave, Grand Junction, CO 81501 | Nevada LIC# B.0146350.LLC 9190 Double Diamond Pwky, Reno, NV 89521 | Florida LIC# CQ1073507 16638 Mooner Plank Cir, Wimauma, FL 33598 | Illinois LIC# 481014661 640 S Washington St. Suite 212, Naperville, IL 60540
154 Tomichi Lane | MLS# 838636
This single family home located at 154 Tomichi Lane, Gunnison, CO 81230 is currently listed for sale with an asking price of $825,000. This property was built in 1978 and has 5 bedrooms with 2548 sq. ft. Tomichi Lane is located in the Tomichi Heights subdivision. Search Tomichi Heights real estate on www.meganknowsgj.com today.