Megan Powell

BEDS3
BATHS
SQUARE FEET3,123
MLS#20262856
STATUSPending
PROPERTY TYPEResidential - Single Family
Property Description
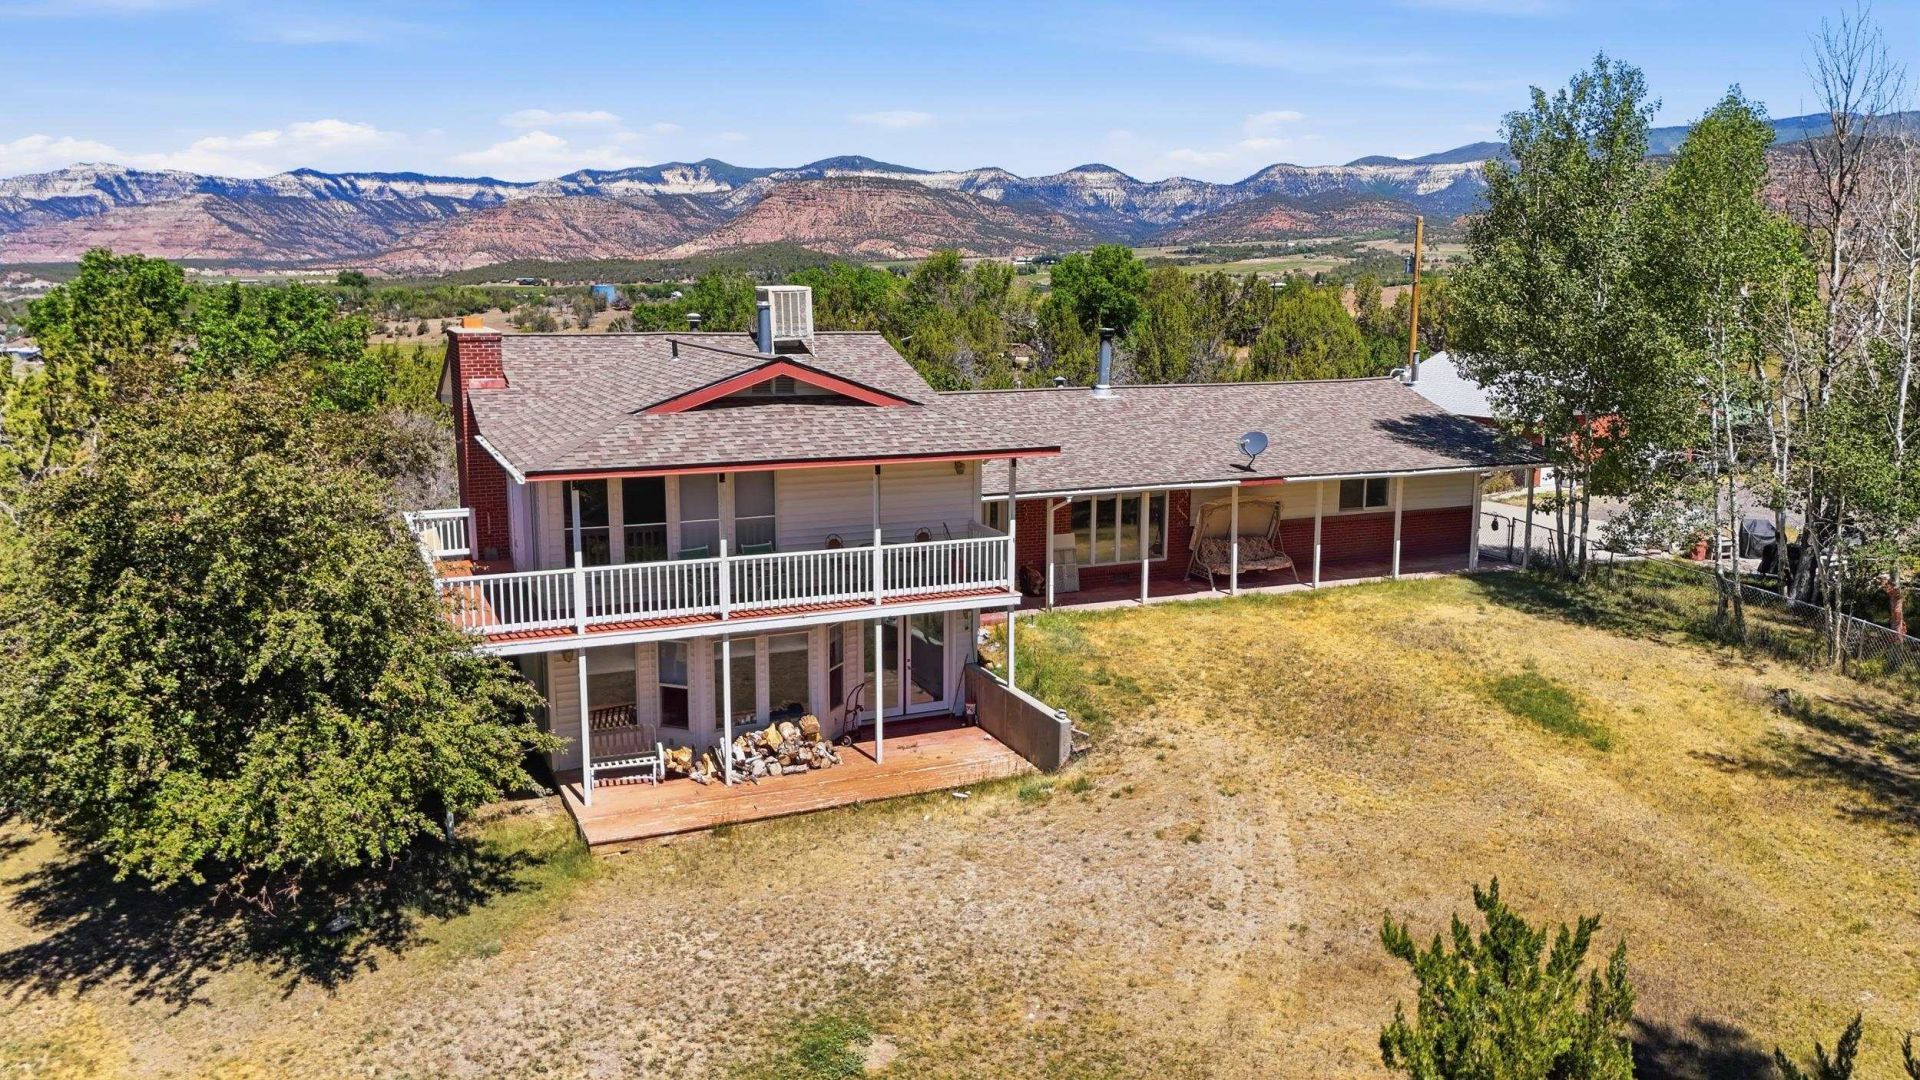
Welcome to your own little 'Piece O' Heaven'. Nestled on nearly 27 acres of lush, picturesque land, this remarkable property offers breathtaking views of the Grand Mesa and a front-row seat to the abundant wildlife that visits daily. Whether you're enjoying your morning coffee or unwinding at sunset, the scenery is guaranteed to leave a lasting impression. The home is filled with natural light and offers comfortable living spaces designed to embrace the surrounding beauty. The remodeled lower level features a spacious family room, creating the perfect gathering space for entertaining or relaxing. Multiple fireplaces throughout the home add warmth and character year-round. Retreat to the enormous primary suite, complete with a private deck where you can soak in the panoramic views and peaceful surroundings. Outside, you'll find a detached garage, fenced yard, and excellent access to water, making this property as functional as it is beautiful. Additional highlights include a new roof installed in 2023 and all appliances included, allowing for a seamless move-in experience. Rarely does a property combine privacy, acreage, wildlife, views and comfort so effortlessly. Come experience Colorado living at its finest.
Property Features
Property Type: Residential - Single Family
Basement: Other, See Remarks
Cooling: Evaporative Cooling
Garage: 3 car attached
Heating: Baseboard, Natural Gas
Home Style: Tri-Level
Lot Size: 26.76 Acres
Roof Type: Asphalt, Composition
Year Built: 1976
Amenities
Ceiling Fan(s)
Garden Tub/Roman Tub
Kitchen/Dining Combo
Upper Level Primary
Walk-In Closet(s)
Window Treatments
Mud Room
Feature Descriptions
Appliances: Dryer, Dishwasher, Electric Oven, Electric Range, Disposal, Microwave, Refrigerator, Range Hood, Washer
Days on Site: 30
Exterior: Masonite, Wood Frame
Fireplace: Family Room, Primary Bedroom, Wood Burning
Flooring: Carpet, Hardwood, Luxury Vinyl, Luxury VinylPlank, Tile
Horse Amenities: Horses Allowed
Laundry: Laundry Room
Lot: Irregular Lot, Mature Trees, Pasture
Lot Dimensions: Irregular
Parcel#: 2667-363-00-121
Parking: Attached, Garage, Garage Door Opener, RV Access/Parking
Parking Notes: Attached, Garage, Garage Door Opener, RV Access/Parki
Patio/Porch: Deck, Open
Sewer: Septic Tank
Water: Cistern, Private, Well
Window: Window Coverings
Zoning: AFT
Room Sizes
Living Room: 14.1x13.4 Level - Main
Laundry: 5.7x8.3 Level - Lower
Kitchen: 10x8.8 Level - Main
Family Room: 20.6x23.9 Level - Lower
Dining Room: 9.11x10.2 Level - Main
Bedroom 3: 9.8x12.3 Level - Lower
Primary Bedroom: 23.8x12.7 Level - Upper
Other: 9x4.8 Level - Main
Bedroom 2: 12.3x13.1 Level - Upper
Local Schools
High School: Plateau Valley
Middle School: Plateau Valley
Elementary School: Plateau Valley
Listed By / Shown By
Listed By
Agency Name: RE/MAX 4000, INC
Agency Phone: 970-241-4000
Shown By
Agent Name: Megan Powell
Agent Phone: Cell: (303) 501-3111
Agency Title: Key Realty

Estimate Your Payment
Estimated Payment
$ 3,739.22 per month $3,524.88 Principal & Interest $0.00 Property Tax (data not provided by mls) $214.35 Homeowner's InsuranceChange Payment Information
Privacy Policy / DMCA Notice / ADA Accessibility


This site is hosted, designed and copyright
© 1994 - 2026 by
Delta Media Group, Inc. -- Patent Pending --
Agency License Information: 1-877-539-7589 | Ohio Lic# REC.2010002888 6800 W Central Ave #B, Toledo, OH 43617 | Michigan Lic# 6505366134 8040 Summerfield Rd, Lambertville, MI 48144 | Indiana Lic# RC52400106 3029 W Smith Valley Rd #211, Greenwood, IN 46142 | West Virginia LIC# 010306 Erin Rickman, Broker. 410 Market St #3, Parkersburg, WV, 26101 | Colorado LIC# EC.100108419 603 Rood Ave, Grand Junction, CO 81501 | Nevada LIC# B.0146350.LLC 9190 Double Diamond Pwky, Reno, NV 89521 | Florida LIC# CQ1073507 16638 Mooner Plank Cir, Wimauma, FL 33598 | Illinois LIC# 481014661 640 S Washington St. Suite 212, Naperville, IL 60540
15377 59 1/2 Road | MLS# 20262856
This single family home located at 15377 59 1/2 Road, Collbran, CO 81624 is currently listed for sale with an asking price of $734,900. This property was built in 1976 and has 3 bedrooms with 3123 sq. ft. Search Collbran real estate on www.meganknowsgj.com today.