Megan Powell

BEDS5
BATHS4
MLS#5407005
STATUSActive
PROPERTY TYPEResidential - Single Family
SUBDIVISIONBroadmoor
Property Description
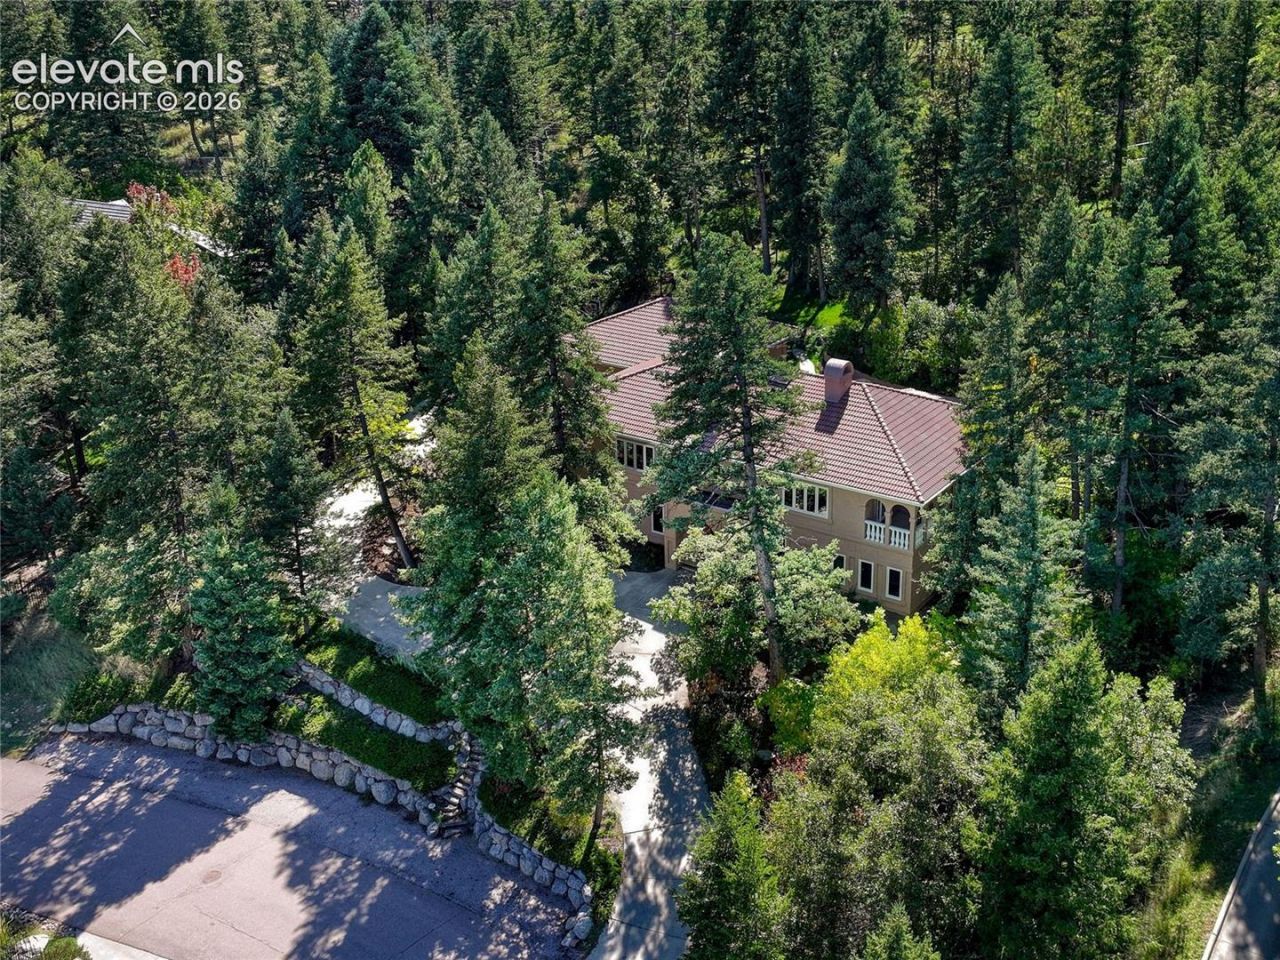
Positioned on nearly an acre in the Broadmoor neighborhood, this custom Art Klein residence offers a rare combination of space, architectural character, and privacy. Tucked along a cul-de-sac of just 8 residences, the home is surrounded by mature trees and backs to land owned by the Cheyenne Mountain Museum & Zoological Society, creating a natural buffer and uncommon seclusion. This peaceful setting feels worlds away, yet remains minutes from The Broadmoor, Cheyenne Mountain Zoo, dining, shopping, and award-winning Cheyenne Mountain Schools (D12). Inside, a distinctive floor plan with an estate-like separation of spaces. The entry opens to a gracious foyer, 4 bedrooms, 2 baths, a family room with wet bar, library with arched built-ins, home office, and spacious den. Whether envisioned as a home theater, creative studio, or executive-style office, these versatile spaces offer remarkable flexibility for everyday living. Upstairs, the primary living and entertaining spaces unfold beneath a dramatic vaulted ceiling. The renovated kitchen features granite countertops, extensive cabinetry, Sub-Zero refrigeration, a gas range, and patio access. The adjoining living room is anchored by a tiled fireplace, built-ins, and a balcony, while the formal dining room connects to an enclosed sunroom with walk-out access. Beyond, a generous patio invites dining beneath the trees. The primary suite features a gas fireplace, private balcony, 5-piece bath, and adjoining sitting room. Throughout the home, arched windows, expansive skylights, custom millwork, hidden bookshelves, French doors, and covered balconies reflect the craftsmanship of the original Art Klein design. With its scale, privacy, and irreplaceable Broadmoor location, this is a rare opportunity to make a one-of-a-kind residence entirely your own. The setting is already extraordinary. The rest is yours to reimagine.
Property Features
Property Type: Residential - Single Family
Cooling: Ceiling Fan(s), Central Air
Fenced: Yes
Fireplaces: Gas, Two, Wood Burning
Heating: Hot Water, Natural Gas, Radiant
Lot Size: 0.91 Acres
Roof Type: Tile
Stories: 2.0
Taxes: $6,404
Year Built: 1987
Feature Descriptions
Appliances: Cook Top, Dishwasher, Double Oven, Dryer, Gas in Kitchen, Microwave Oven, Other, Refrigerator, Trash Compactor, Washer
Basement/Foundation: Partial Basement
Builder Name: Art Klein Cons
Days on Site: 1
Existing Utilities: Cable Available, Electricity Connected, Natural Gas Connected
Exterior: Stucco
Fence: Rear
Floor Plan: 2 Story
Garage Amenities: Oversized
Garage Type: Attached
Laundry Facilities: Upper
LotDescription: City View, Cul-de-sac, Mountain View, Trees/Woods
Sewer: Sewer
Square Footage: 294 (Basement)
View: City, Mountain
Water: Municipal
Wooded: Yes
Room Sizes
Dining Room: 12 X 21 Level - Upper
Other Room: 13 X 22 Level - Main
Other Room: 11 X 21 Level - Upper
Bedroom Primary: 16 X 20 Level - Upper
Bedroom: 16 X 13 Level - Main
Office: 14 X 14 Level - Main
Bedroom: 14 X 14 Level - Main
Other Room: 12 X 23 Level - Main
Office: 15 X 14 Level - Main
Family Room: 15 X 18 Level - Main
Laundry Space: 16 X 9 Level - Upper
Other Room: 14 X 13 Level - Main
Kitchen: 24 X 11 Level - Main
Bedroom: 13 X 13 Level - Main
Dining Room: 12 X 12
Bedroom: 14 X 15 Level - Main
Kitchen: 11 X 29 Level - Upper
Family Room: 16 X 17 Level - Upper
Other Room: 23 X 13 Level - Upper
Laundry Space: 9 X 20 Level - Upper
Bedroom: 11 X 15 Level - Main
Other Room: 12 X 13 Level - Main
Bedroom: 15 X 13 Level - Main
Other Room: 11 X 13 Level - Upper
Dining Room: 11 X 21 Level - Upper
Living Room: 23 X 24 Level - Upper
Other Room: 15 X 15 Level - Main
Office: 17 X 16 Level - Main
Bedroom Primary: 19 X 17 Level - Upper
Bedroom: 14 X 14 Level - Main
Listed By / Shown By
Listed By
Agency Name: LIV Sotheby's International Realty CO Springs
Agency Phone: 719-578-8800
Shown By
Agent Name: Megan Powell
Agent Phone: Cell: (303) 501-3111
Agency Title: Key Realty

Estimate Your Payment
Estimated Payment
$ 6,257.75 per month $5,395.95 Principal & Interest $533.67 Property Tax $328.13 Homeowner's InsuranceChange Payment Information
The real estate listing information and related content displayed on this site is provided exclusively for consumers’ personal, non-commercial use and may not be used for any purpose other than to identify prospective properties consumers may be interested in purchasing. This information and related content is deemed reliable but is not guaranteed accurate by the Pikes Peak REALTOR® Services Corp d/b/a elevateMLS.
Privacy Policy / DMCA Notice / ADA Accessibility


This site is hosted, designed and copyright
© 1994 - 2026 by
Delta Media Group, Inc. -- Patent Pending --
Agency License Information: 1-877-539-7589 | Ohio Lic# REC.2010002888 6800 W Central Ave #B, Toledo, OH 43617 | Michigan Lic# 6505366134 8040 Summerfield Rd, Lambertville, MI 48144 | Indiana Lic# RC52400106 3029 W Smith Valley Rd #211, Greenwood, IN 46142 | West Virginia LIC# 010306 Erin Rickman, Broker. 410 Market St #3, Parkersburg, WV, 26101 | Colorado LIC# EC.100108419 603 Rood Ave, Grand Junction, CO 81501 | Nevada LIC# B.0146350.LLC 9190 Double Diamond Pwky, Reno, NV 89521 | Florida LIC# CQ1073507 16638 Mooner Plank Cir, Wimauma, FL 33598 | Illinois LIC# 481014661 640 S Washington St. Suite 212, Naperville, IL 60540
1535 Napoli Way | MLS# 5407005
This single family home located at 1535 Napoli Way, Colorado Springs, CO 80906 is currently listed for sale with an asking price of $1,125,000. This property was built in 1987 and has 5 bedrooms. Napoli Way is located in the Broadmoor subdivision. Search Broadmoor real estate on www.meganknowsgj.com today.