Megan Powell

BEDS6
BATHS5 full 1 partial
SQUARE FEET4,836
MLS#194157
STATUSPending
PROPERTY TYPEResidential - Single Family
SUBDIVISIONWestbank Mesa
Property Description
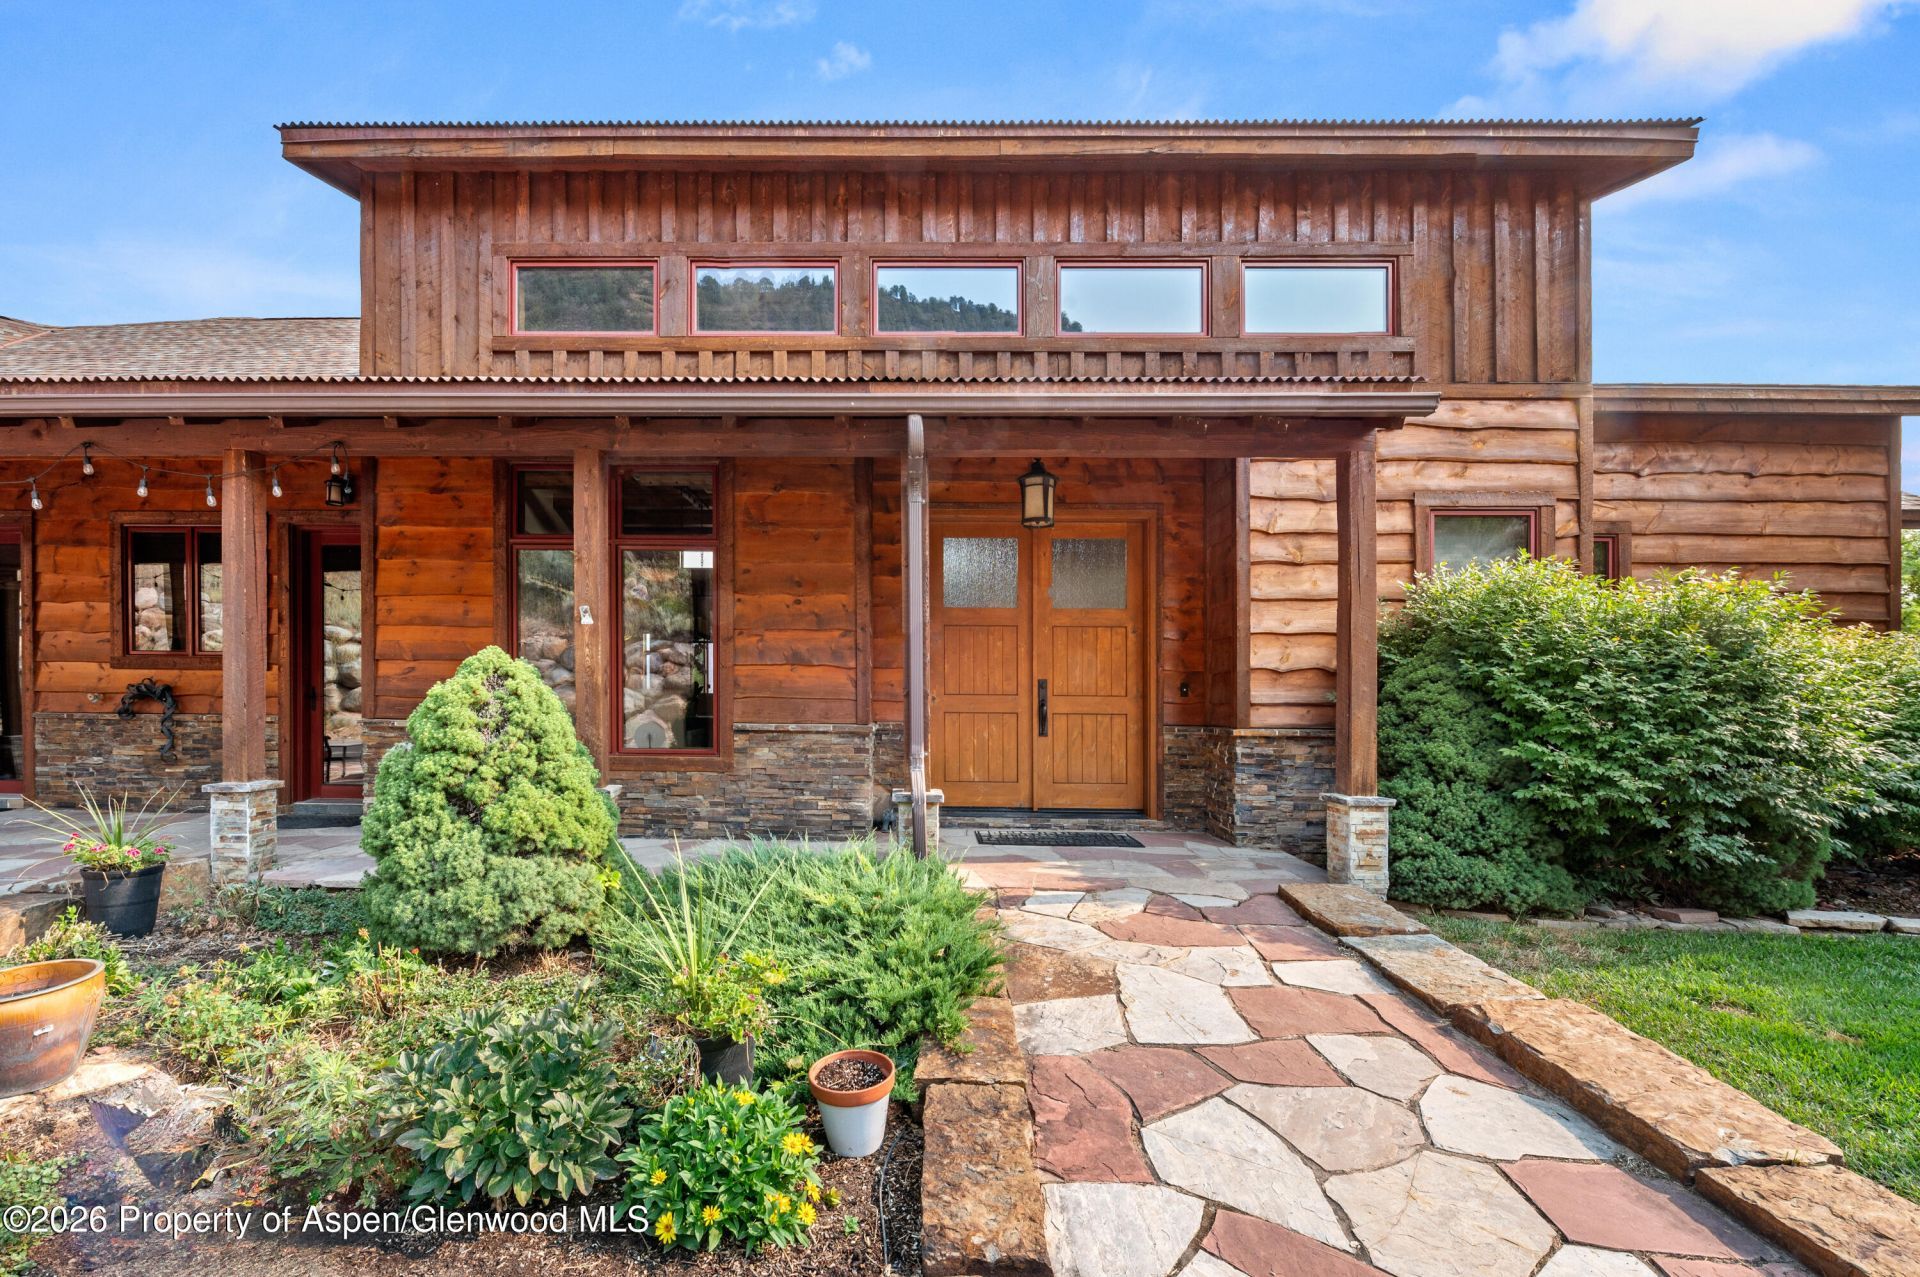
Set alongside Ironbridge Golf Course in the coveted Westbank area of Glenwood Springs, this exceptional custom residence blends luxury, comfort, craftsmanship, and versatility. Surrounded by mature landscaping, the home is thoughtfully designed for both everyday living and grand-scale entertaining, with impressive attention to detail throughout.Timeless craftsmanship is evident in the custom-milled solid alder doors and trim, extensive custom cabinetry, and richly appointed finishes. The gourmet kitchen features a professional-grade 48-inch DCS dual-fuel range with five burners and griddle, granite countertops, and a striking two-level soapstone island with bar seating.The main-level primary suite offers a private retreat with a spa-inspired bath featuring a fully enclosed steam shower and Jacuzzi jetted tub. The expansive primary closet includes a second washer and dryer, while a separate oversized laundry room provides a utility sink and abundant custom cabinetry.A standout feature is the approximately 1,400-square-foot bonus suite, offering exceptional flexibility for multigenerational living, extended guests, or a live-in caretaker. Complete with new carpet, a full bedroom, large walk-in closet, living area, full kitchen, and full bath, this expansive private space provides an extraordinary level of versatility and independence.Designed for year-round comfort, the home features in-floor radiant heat powered by a Lochinvar boiler with multi-zone heating, plus air conditioning. A Kinetico water system provides reverse-osmosis drinking water and connections to the icemakers.The lower level is an entertainer's dream, featuring a dedicated theater room and an inviting entertainment area with a fully equipped wet bar, including a drawer dishwasher, microwave, and beverage refrigerator.The oversized garage accommodations are truly exceptional, making this property ideal for an automotive enthusiast, hobbyist, collector, or anyone needing serious storage capacity. The primary garage features an RV-height single door and room for up to six vehicles, plus a convenient half bath. A separate oversized single garage provides additional space and flexibility--an increasingly rare amenity that sets this property apart.Outdoor amenities include mature landscaping, a full sprinkler system, backyard storage shed, and Invisible Fence pet containment system. The stucco exterior was freshly painted last year, enhancing the home's refined presentation and curb appeal.
Property Features
Property Type: Residential - Single Family
Basement: Finished
Cooling: Central Air
Fireplaces: 2
Garage: 3
Heating: Hot Water, Radiant, Wood Stove
Lot Size: 3.00 Acres
Taxes: $12,961
Year Built: 2008
Feature Descriptions
Association Fee Includes: Sewer
Bonus Room: 1
Days on Site: 19
Exterior: Stucco, Wood Siding
Fireplace Features: Wood Burning, Gas
Gas: Natural Gas Connected
HOA Fee: 515/Quarterly
HOA Y/N: 1
Mineral Rights: No
Miscellaneous: Cable Available, Guest/Caretaker Qtrs, Landscaping, Patio/Deck, Softener, Storage Shed, Steam Shower
Parcel #: 239502406041
Parking: RV Access/Parking
Rooms Total: 11
Water: Public, Community
Water Rights: No
Zoning: Residential
Listed By / Shown By
Listed By
Agency Name: ENGEL & VOLKERS
Agency Contact: (970) 925-8400
Shown By
Agent Name: Megan Powell
Agent Phone: Cell: (303) 501-3111
Agency Title: Key Realty

Estimate Your Payment
Estimated Payment
$ 13,795.17 per month $11,986.21 Principal & Interest $1,080.08 Property Tax $728.88 Homeowner's InsuranceChange Payment Information
Privacy Policy / DMCA Notice / ADA Accessibility


This site is hosted, designed and copyright
© 1994 - 2026 by
Delta Media Group, Inc. -- Patent Pending --
Agency License Information: 1-877-539-7589 | Ohio Lic# REC.2010002888 6800 W Central Ave #B, Toledo, OH 43617 | Michigan Lic# 6505366134 8040 Summerfield Rd, Lambertville, MI 48144 | Indiana Lic# RC52400106 3029 W Smith Valley Rd #211, Greenwood, IN 46142 | West Virginia LIC# 010306 Erin Rickman, Broker. 410 Market St #3, Parkersburg, WV, 26101 | Colorado LIC# EC.100108419 603 Rood Ave, Grand Junction, CO 81501 | Nevada LIC# B.0146350.LLC 9190 Double Diamond Pwky, Reno, NV 89521 | Florida LIC# CQ1073507 16638 Mooner Plank Cir, Wimauma, FL 33598 | Illinois LIC# 481014661 640 S Washington St. Suite 212, Naperville, IL 60540
1204 Huebinger Drive | MLS# 194157
This single family home located at 1204 Huebinger Drive, Glenwood Springs, CO 81601 is currently listed for sale with an asking price of $2,499,000. This property was built in 2008 and has 6 bedrooms and 5 full and 1 partial baths with 4836 sq. ft. Huebinger Drive is located in the Westbank Mesa subdivision. Search Westbank Mesa real estate on www.meganknowsgj.com today.