Megan Powell

BEDS4
BATHS3
MLS#6540370
STATUSActive
PROPERTY TYPEResidential - Single Family
SUBDIVISIONNone
Property Description
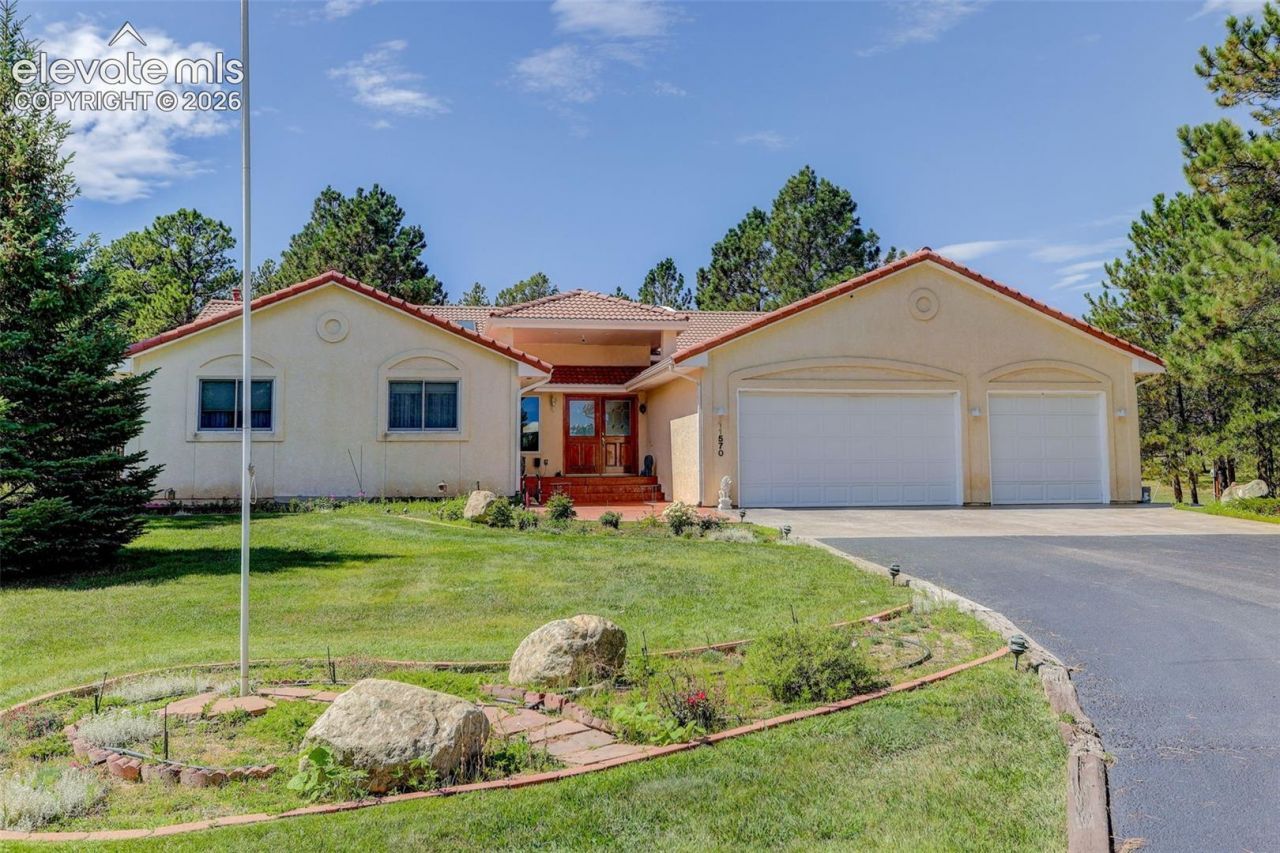
Discover the possibilities on 10.94 acres in Elbert, Colorado! This 4-bedroom, 3-bath Forest RETREAT offers unique amenities for country living & room to spread out, exceptional workspace. Inside, enjoy oak floors, trim and solid doors, high grade construction. The family room has a wood-burning fireplace, travertine marble surround, skylights & ceiling fan. The kitchen features oak cabinetry, a 6-foot island, granite countertops, walk-in pantry and box window overlooking the professionally landscaped backyard With a 12 volt outdoor subdued lighting system. Formal living and dining rooms offer additional peaceful spaces. The primary suite has private deck access and a 5-piece en-suite bath w/jetted tub, separate shower and double vanities w/heated lite mirrors. The 2,660 sq. ft. walk out, unfinished, pre-plumbed basement offers endless potential. The oversized heated 832 sq ft 3-car garage features epoxy floors & fully finished. Enjoy outdoor living on the refinished 700 sq. ft. deck w/propane grill, perennial garden beds, a deer-proof fenced garden plot w/hydrant water, mature trees, drought-tolerant landscaping, irrigation, custom stone water feature and a horseshoe game area. A heated snow melt system driveway & entry walkway add winter convenience. A heated Astronomical observatory provides a special opportunity to enjoy fantastic views of Colorado's night sky! The impressive 40' x 40' insulated workshop has finished walls, epoxy flooring, RV door, 9,000-lb. automotive lift, two heaters, abundant windows, 50-amp service & five 220V outlets. A separate 12' x 20' metal woodshed w/about 4 cords of wood. A 3rd "tool shed"? has all negotiable tools and machinery, Ford 9N tractor w/attachments, a John Deere riding mower w/attachments. Also negotiable: deck furniture, horse trailer, power tools. EJNJOY acreage, versatile outbuildings, generous living space and room to make it your own. This property offers a distinctive Colorado country lifestyle! Peace and serenity.
Property Features
Property Type: Residential - Single Family
Cooling: Ceiling Fan(s)
Fenced: Yes
Fireplaces: Main Level, One, Wood Burning, See Remarks
Heating: Forced Air, Hot Water, Propane, Wood
Lot Size: 10.94 Acres
Roof Type: Tile
Stories: 1.0
Taxes: $3,669
Year Built: 1997
Feature Descriptions
Appliances: 220v in Kitchen, Dishwasher, Disposal, Downdraft Range, Gas Grill, Microwave Oven, Range, Refrigerator, Self Cleaning Oven
Basement/Foundation: Full Basement, Walk Out
Days on Site: 6
Existing Utilities: Electricity Connected, Propane
Exterior: Stucco
Fence: Rear, See Prop Desc Remarks
Floor Plan: Ranch
Garage Amenities: 220V, Garage Door Opener, Heated, Oversized, RV Garage, Workshop, Other, See Prop Desc Remarks
Garage Type: Attached, Detached, N/A
Laundry Facilities: Electric Hook-up, Main
LotDescription: Level, Mountain View, Rural, Trees/Woods
OtherStructures: Shop, Storage Shed, Other, See Prop Desc Remarks
Outbuilding(s): Yes
Sewer: Septic
Square Footage: 2660 (Basement)
View: Mountain
Water: Well
Wooded: Yes
Room Sizes
Bedroom: 14 X 13 Level - Main
Other Room: 8 X 8 Level - Main
Bedroom: 13 X 12 Level - Main
Living Room: 13 X 13 Level - Main
Family Room: 24 X 16 Level - Main
Other Room: 13 X 12 Level - Main
Kitchen: 28 X 12 Level - Main
Bedroom Primary: 18 X 12 Level - Main
Dining Room: 14 X 12 Level - Main
Bedroom: 14 X 13 Level - Main
Listed By / Shown By
Listed By
Agency Name: Coldwell Banker Realty
Agency Phone: 719-550-2500
Shown By
Agent Name: Megan Powell
Agent Phone: Cell: (303) 501-3111
Agency Title: Key Realty

Estimate Your Payment
Estimated Payment
$ 6,406.26 per month $5,750.89 Principal & Interest $305.67 Property Tax $349.71 Homeowner's InsuranceChange Payment Information
The real estate listing information and related content displayed on this site is provided exclusively for consumers’ personal, non-commercial use and may not be used for any purpose other than to identify prospective properties consumers may be interested in purchasing. This information and related content is deemed reliable but is not guaranteed accurate by the Pikes Peak REALTOR® Services Corp d/b/a elevateMLS.
Privacy Policy / DMCA Notice / ADA Accessibility


This site is hosted, designed and copyright
© 1994 - 2026 by
Delta Media Group, Inc. -- Patent Pending --
Agency License Information: 1-877-539-7589 | Ohio Lic# REC.2010002888 6800 W Central Ave #B, Toledo, OH 43617 | Michigan Lic# 6505366134 8040 Summerfield Rd, Lambertville, MI 48144 | Indiana Lic# RC52400106 3029 W Smith Valley Rd #211, Greenwood, IN 46142 | West Virginia LIC# 010306 Erin Rickman, Broker. 410 Market St #3, Parkersburg, WV, 26101 | Colorado LIC# EC.100108419 603 Rood Ave, Grand Junction, CO 81501 | Nevada LIC# B.0146350.LLC 9190 Double Diamond Pwky, Reno, NV 89521 | Florida LIC# CQ1073507 16638 Mooner Plank Cir, Wimauma, FL 33598 | Illinois LIC# 481014661 640 S Washington St. Suite 212, Naperville, IL 60540
11570 Milford Road | MLS# 6540370
This single family home located at 11570 Milford Road, Elbert, CO 80106 is currently listed for sale with an asking price of $1,199,000. This property was built in 1997 and has 4 bedrooms. Milford Road is located in the None subdivision. Search None real estate on www.meganknowsgj.com today.