Megan Powell

BEDS5
BATHS
SQUARE FEET2,099
MLS#20264283
STATUSActive
PROPERTY TYPEResidential - Single Family
Property Description
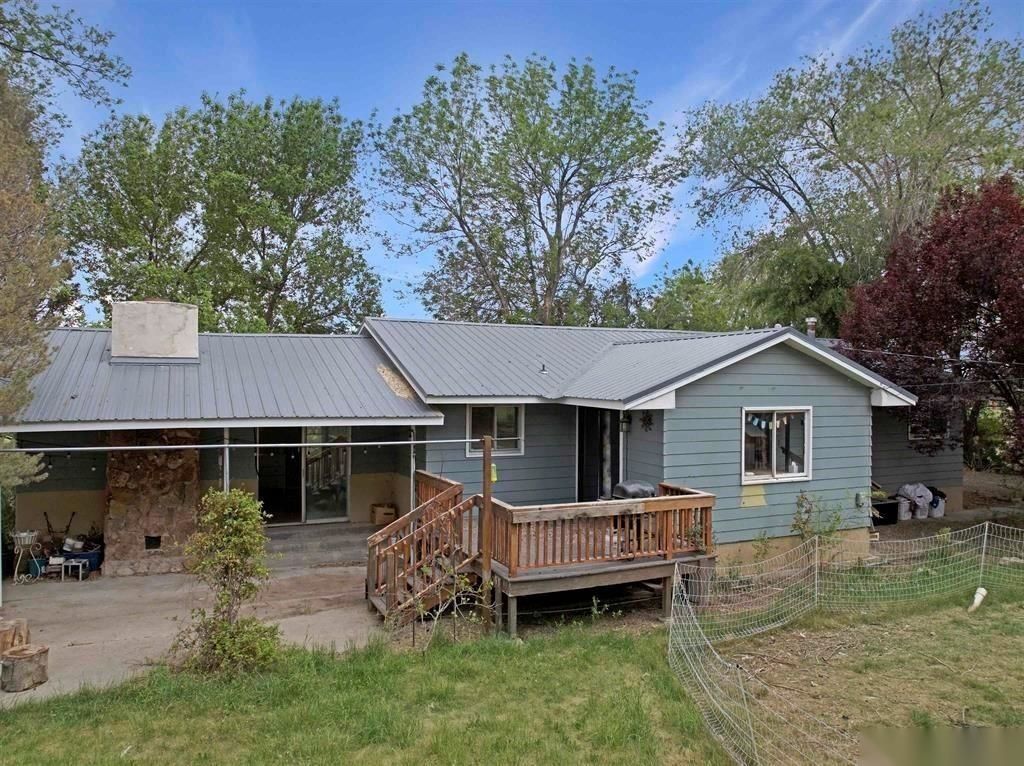
Welcome to your slice of Hansen Mesa - 2.7 irrigated acres just north of Hotchkiss along 3500 Road, offering the perfect blend of country living and usable farmland in the heart of the North Fork Valley. SUBJECT TO SHORT SALE APPROVAL. This 4-bed, 2-bath home offers 2,099 sq ft of flexible living space, with hardwood floors, a stone fireplace, and a private patio upstairs, plus a second family room, laundry nook, and bonus rooms downstairs ideal for remote work, guests, or hobbies. Mature shade trees, a honeysuckle-covered patio, and grapevines make for a peaceful retreat, while a two-car garage, storage shed, converted chicken coop, playground, and deck round out the infrastructure. Recent updates include a new washer, dryer, and water heater, with both a wood stove and propane backup for year-round comfort. The land itself is the real draw: irrigation rights through Farmer's Ditch and North Fork Lateral, an established alfalfa field yielding up to three cuttings a year, and mature fruit trees, berries, and edible landscaping for true farm-to-table living - all with sweeping views over Thistle Whistle Farm and the valley beyond. Whether you're dreaming of chickens, gardens, horses, or hay, this property has the water, infrastructure, and flexibility to make it happen - plus an assumable VA loan that adds real value in today's market.
Property Features
Property Type: Residential - Single Family
Basement: Yes
Basement: Partial, Partially Finished
Cooling: None
Garage: 1
Heating: Forced Air, Natural Gas
Home Style: Ranch
Lot Size: 2.70 Acres
Roof Type: Metal
Year Built: 1969
Amenities
Main Level Primary
Other
See Remarks
Workshop
Other
See Remarks
Feature Descriptions
Appliances: Dishwasher, Electric Oven, Electric Range, Refrigerator
Days on Site: 5
Exterior: Other, See Remarks, Wood Frame
Fireplace: Wood Burning Stove
Flooring: Carpet, Hardwood, Tile
Lot: Landscaped, Other, See Remarks
Lot Dimensions: 266' x 463'
Parcel#: 3243-292-00-012
Parking: Detached, Garage
Parking Notes: Detached, Garage
Patio/Porch: Deck, Open
Sewer: Septic Tank
Water: Public
Zoning: Residential
Room Sizes
Living Room: 25.2' x 11.5' Level - Main
Laundry: 7' x 9' Level - Main
Kitchen: 22.3' x 11.7' Level - Main
Dining Room: 14.8' x 8.3' Level - Main
Primary Bedroom: 19.1' x 13.6' Level - Main
Local Schools
High School: Open Enrollment
Middle School: Open Enrollement
Elementary School: Open Enrollment
Listed By / Shown By
Listed By
Agency Name: NEEDLEROCK MOUNTAIN REALTY & LANDS, LLC
Agency Phone: 970-921-5331
Shown By
Agent Name: Megan Powell
Agent Phone: Cell: (303) 501-3111
Agency Title: Key Realty

Estimate Your Payment
Estimated Payment
$ 2,589.83 per month $2,441.37 Principal & Interest $0.00 Property Tax (data not provided by mls) $148.46 Homeowner's InsuranceChange Payment Information
Privacy Policy / DMCA Notice / ADA Accessibility


This site is hosted, designed and copyright
© 1994 - 2026 by
Delta Media Group, Inc. -- Patent Pending --
Agency License Information: 1-877-539-7589 | Ohio Lic# REC.2010002888 6800 W Central Ave #B, Toledo, OH 43617 | Michigan Lic# 6505366134 8040 Summerfield Rd, Lambertville, MI 48144 | Indiana Lic# RC52400106 3029 W Smith Valley Rd #211, Greenwood, IN 46142 | West Virginia LIC# 010306 Erin Rickman, Broker. 410 Market St #3, Parkersburg, WV, 26101 | Colorado LIC# EC.100108419 603 Rood Ave, Grand Junction, CO 81501 | Nevada LIC# B.0146350.LLC 9190 Double Diamond Pwky, Reno, NV 89521 | Florida LIC# CQ1073507 16638 Mooner Plank Cir, Wimauma, FL 33598 | Illinois LIC# 481014661 640 S Washington St. Suite 212, Naperville, IL 60540
10944 3500 Road | MLS# 20264283
This single family home located at 10944 3500 Road , Hotchkiss, CO 81419 is currently listed for sale with an asking price of $509,000. This property was built in 1969 and has 5 bedrooms with 2099 sq. ft. Search Hotchkiss real estate on www.meganknowsgj.com today.