Megan Powell

BEDS6
BATHS6
MLS#1582886
STATUSActive
PROPERTY TYPEResidential - Single Family
SUBDIVISIONThe Meadows
Property Description
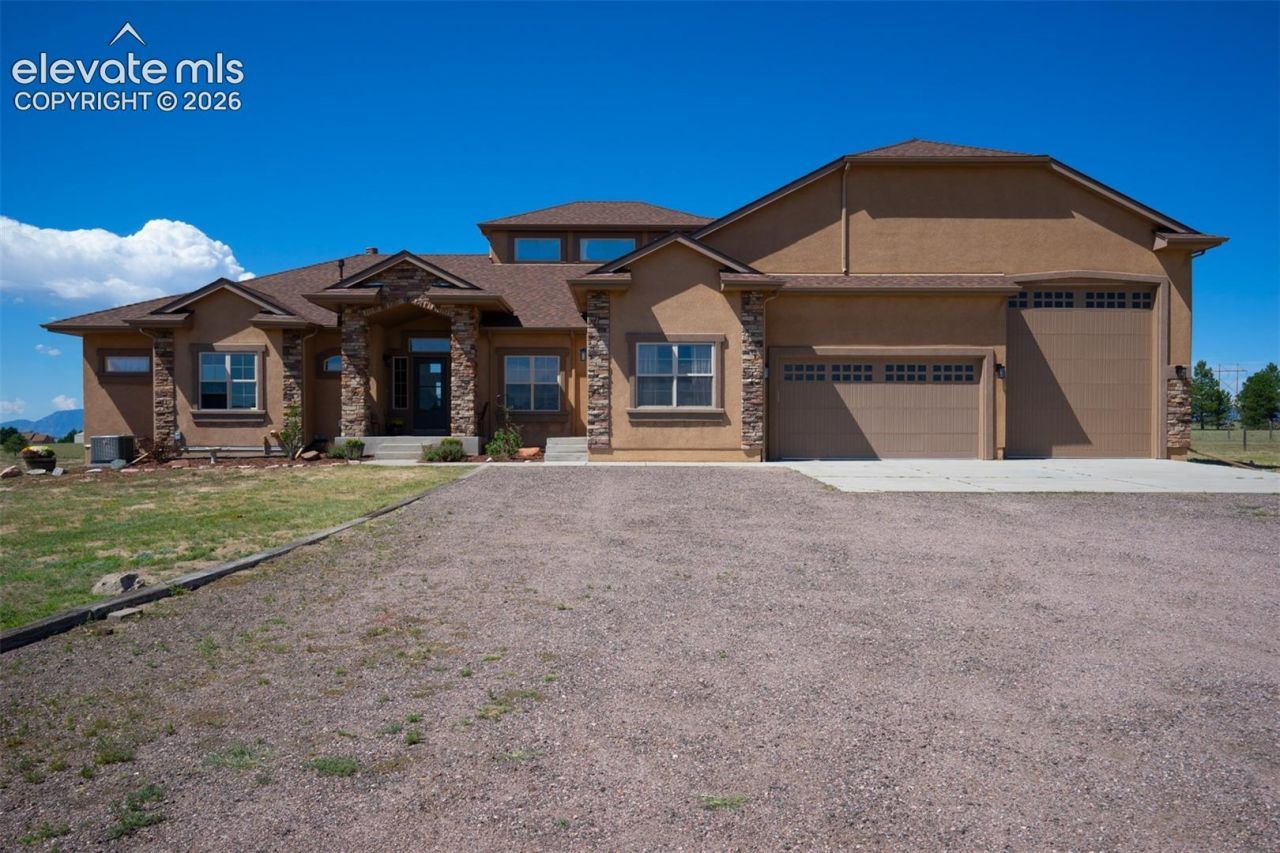
Ahoy, treasure hunters???this rare 5-acre find is packed w/gems, starting w/an AMAZING Pikes Peak view the moment you open the front door! Those majestic views follow you through the main living areas, Primary Suite & loft. The grand kitchen features granite counters, side-by-side full fridge & freezer, generous pantry & abundant cabinetry. 6 bdrms & 6 baths (5 bdrms enjoy their own private bath). A sep office w/ext entrance & 1/2 bath is ideal for an entrepreneur or homeschool space. Downstairs discover more treasures: 3 distinct areas perfect for a theater, game rm & lounging, plus rough-ins for a future wet bar & washer/dryer. 2 furnaces w/whole-house humidifiers, keep things cozy, while A/C keeps summer comfortable. Head up to the loft for more! A sweeping view of Pikes Peak, the AF Academy & the Twin Peaks of the Sangre de Cristos - even the top of Kissing Camels at the Garden of the Gods, can all be seen from this crow's nest! There's space for games, exercise or play, or a giant library. Then comes a truly unexpected find???an authentic built-in firepole running from the loft to the basement! The 17x16 Primary Suite offers stunning views, a spa-like tiled shower w/dual showerheads, oversized walk-in closet & a secret stairwell???shhh! Outside, the treasure hunt continues w/a 3-car attached garage, including an insulated/heated wkshop bay with nat'l gas htr & air compressor incld. Need more room for toys, horses or an RV? The 40x60 pull-thru Barn/RV garage includes a storage loft & 12x60 awning/extension. Still need more room for the toys? Outdoor parking for RVs, boats, & 'projects' is all good in this wonderful, covenant-protected neighborhood, w/voluntary HOA. Fully fenced (both perimeter & approx 1/4 acre play/pet space) it's ready for adventure w/room to roam while still being minutes from groceries & gas, EZ access to Peterson SFB, Schriever AFB, dining, entertainment, schools & more. This one is a must-see, matey???come discover all the treasures for yourself!
Property Features
Property Type: Residential - Single Family
Cooling: Ceiling Fan(s), Central Air
Fenced: Yes
Fireplaces: Masonry, One, Wood Burning, See Remarks
Heating: Forced Air, Natural Gas
Lot Size: 5.00 Acres
Roof Type: Composite Shingle
Stories: 1.0
Taxes: $5,056
Year Built: 2010
Feature Descriptions
Appliances: Cook Top, Dishwasher, Disposal, Downdraft Range, Gas in Kitchen, Microwave Oven, Refrigerator, Self Cleaning Oven
Basement/Foundation: Full Basement
Days on Site: 3
Existing Utilities: Cable Connected, Electricity Connected, Natural Gas Connected
Exterior: Stone, Stucco
Fence: All, See Prop Desc Remarks
Floor Plan: Ranch
Garage Amenities: 220V, Drive Through, Heated, RV Garage, Workshop, See Prop Desc Remarks
Garage Type: Attached, Detached
LotDescription: Level, Mountain View, Rural, View of Pikes Peak, See Prop Desc Remarks
OtherStructures: Barn, See Prop Desc Remarks
Outbuilding(s): Yes
Percentage of Basement Finished: 94
Sewer: Septic
Square Footage: 2830 (Basement)
View: Mountain, Pikes Peak
Water: Well
Room Sizes
Bedroom: 15 X 15 Level - Basement
Bedroom: 15 X 12 Level - Basement
Other Room: 19 X 16 Level - Upper
Bedroom: 11 X 12 Level - Main
Kitchen: 16 X 16 Level - Main
Other Room: 11 X 27 Level - Basement
Bedroom: 16 X 21 Level - Basement
Dining Room: 18 X 18 Level - Main
Bedroom: 11 X 12 Level - Main
Other Room: 11 X 27 Level - Basement
Laundry Space: 12 X 10 Level - Main
Other Room: 11 X 12 Level - Basement
Family Room: 30 X 37 Level - Basement
Bedroom - Primary: 16 X 17 Level - Main
Office: 12 X 12 Level - Main
Living Room: 17 X 16 Level - Main
Office: 12 X 12 Level - Main
Listed By / Shown By
Listed By
Agency Name: Brokers Guild Real Estate
Agency Phone: 303-752-0007
Shown By
Agent Name: Megan Powell
Agent Phone: Cell: (303) 501-3111
Agency Title: Key Realty

Estimate Your Payment
Estimated Payment
$ 6,781.34 per month $5,995.51 Principal & Interest $421.25 Property Tax $364.58 Homeowner's InsuranceChange Payment Information
The real estate listing information and related content displayed on this site is provided exclusively for consumers’ personal, non-commercial use and may not be used for any purpose other than to identify prospective properties consumers may be interested in purchasing. This information and related content is deemed reliable but is not guaranteed accurate by the Pikes Peak REALTOR® Services Corp d/b/a elevateMLS.
Privacy Policy / DMCA Notice / ADA Accessibility


This site is hosted, designed and copyright
© 1994 - 2026 by
Delta Media Group, Inc. -- Patent Pending --
Agency License Information: 1-877-539-7589 | Ohio Lic# REC.2010002888 6800 W Central Ave #B, Toledo, OH 43617 | Michigan Lic# 6505366134 8040 Summerfield Rd, Lambertville, MI 48144 | Indiana Lic# RC52400106 3029 W Smith Valley Rd #211, Greenwood, IN 46142 | West Virginia LIC# 010306 Erin Rickman, Broker. 410 Market St #3, Parkersburg, WV, 26101 | Colorado LIC# EC.100108419 603 Rood Ave, Grand Junction, CO 81501 | Nevada LIC# B.0146350.LLC 9190 Double Diamond Pwky, Reno, NV 89521 | Florida LIC# CQ1073507 16638 Mooner Plank Cir, Wimauma, FL 33598 | Illinois LIC# 481014661 640 S Washington St. Suite 212, Naperville, IL 60540
10430 Tercel Drive | MLS# 1582886
This single family home located at 10430 Tercel Drive, Falcon, CO 80831 is currently listed for sale with an asking price of $1,250,000. This property was built in 2010 and has 6 bedrooms. Tercel Drive is located in the The Meadows subdivision. Search The Meadows real estate on www.meganknowsgj.com today.