Megan Powell

BEDS5
BATHS3 full 1 partial
SQUARE FEET2,080
MLS#194161
STATUSActive
PROPERTY TYPEResidential - Single Family
SUBDIVISIONNone
Property Description
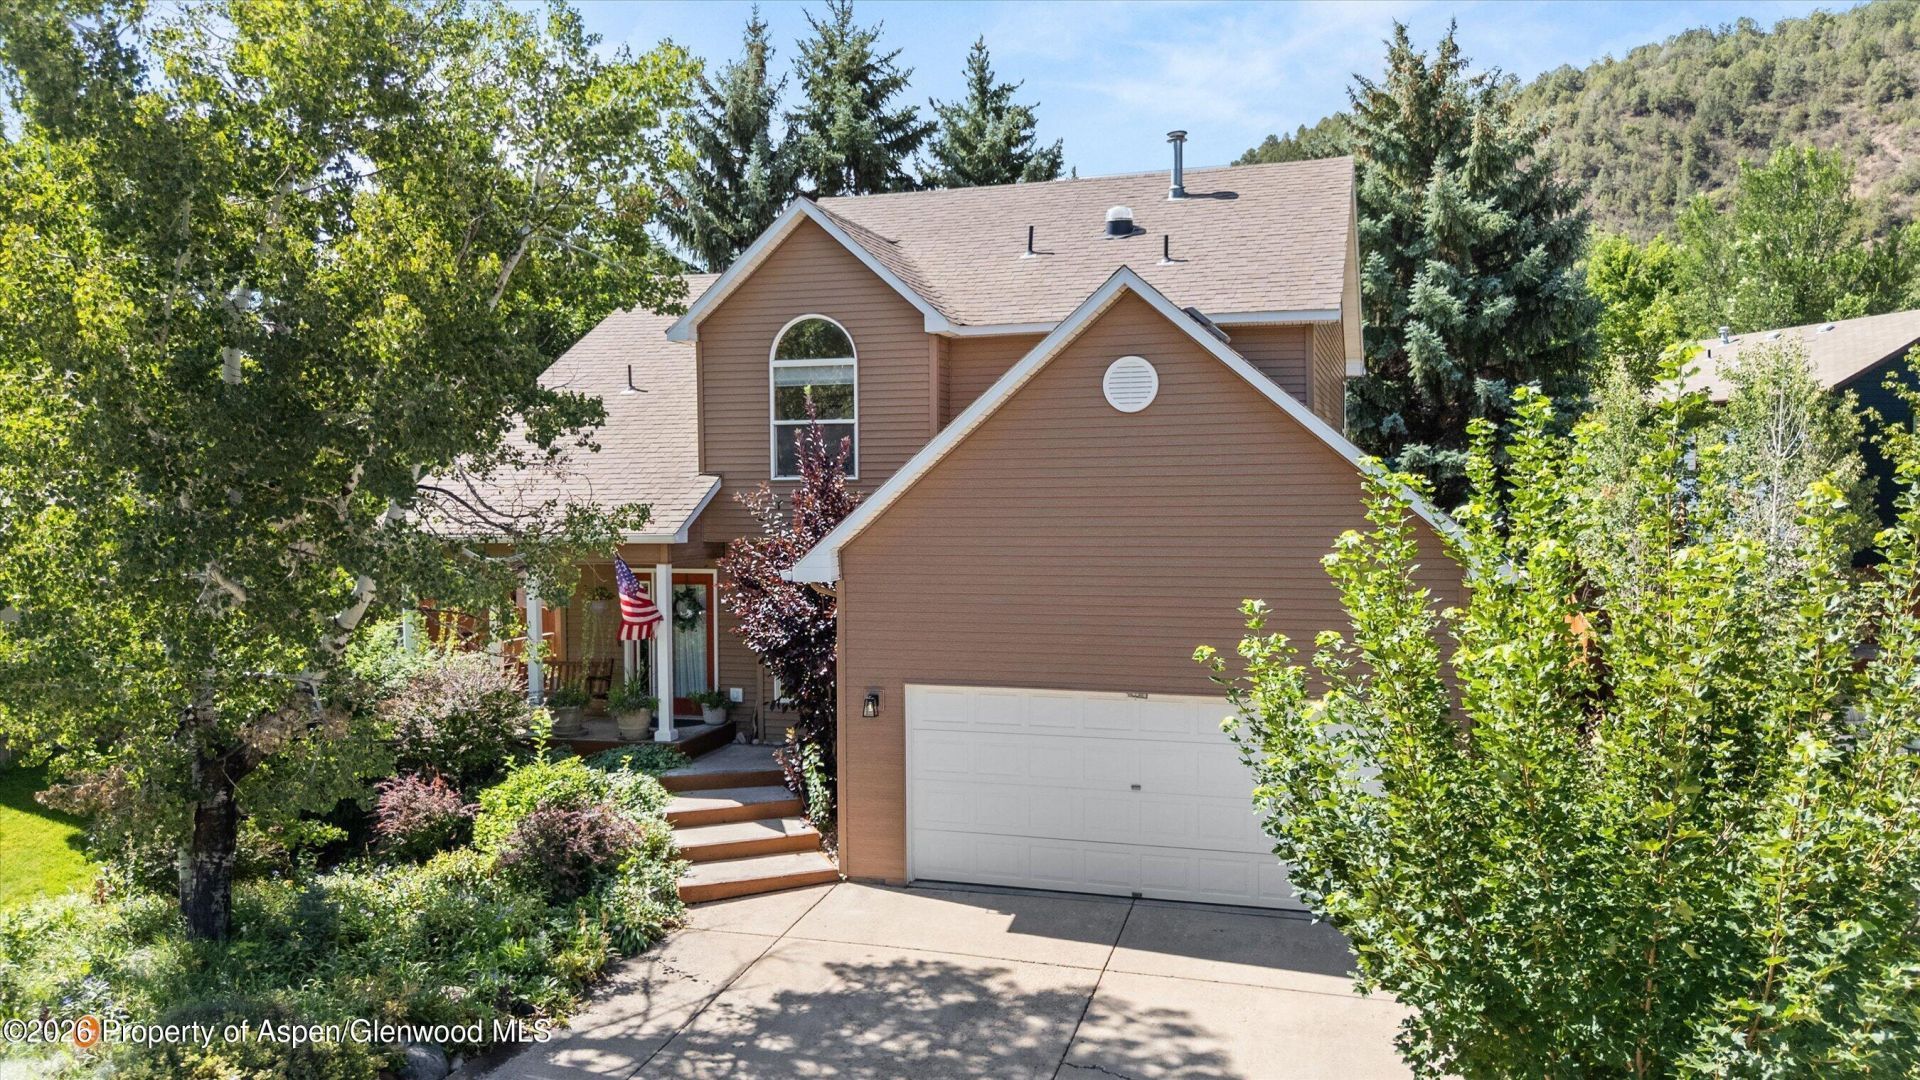
Beautifully maintained and move-in ready, this 3,022-square-foot Glenwood Springs home offers five bedrooms, three-and-a-half baths, two living areas, and a finished basement. Oak flooring brings warmth to the interior, while a fireplace anchors the main living space and the primary suite features walk-in closets. Central air conditioning and an evaporative cooler provide comfort throughout the warmer months.Outside, mature landscaping and lush gardens surround a large deck, patio, and included hot tub, complemented by a tall privacy fence and Rain Bird irrigation system. A two-car garage and no HOA add convenience, while the location just steps from Sopris Elementary School puts the best of Glenwood Springs within easy reach.Once named 'Most Fun Town in America' by Rand McNally and USA Today, Glenwood Springs is celebrated for a lifestyle that moves effortlessly from its renowned hot springs and vibrant dining to river recreation, hiking, biking, entertainment, and year-round mountain adventure. Thoughtfully cared for and ready to enjoy, 1026 Park West Drive offers an inviting balance of space, comfort, and connection to one of Colorado's most distinctive mountain communities.
Property Features
Property Type: Residential - Single Family
Basement: Finished
Cooling: Central Air
Fenced: Yes
Fireplaces: 1
Garage: 2
Heating: Forced Air
Home Style: Contemporary
Lot Size: 0.14 Acres
Taxes: $4,683
Year Built: 1996
Feature Descriptions
Association Fee Includes: Sewer
Days on Site: 19
Exterior: Wood Siding
Fencing: Fenced
Fireplace Features: Gas
Gas: Natural Gas Available
Hot Tub: Yes
Laundry Features: In Basement
Lot Features: Cul-De-Sac, Interior Lot
Mineral Rights: No
Miscellaneous: Fence, Hot Tub/Spa, Landscaping, Lawn Sprinklers, Patio/Deck, Storage Shed, Security System
Parcel #: 218522314056
Parking Total: 4
Rooms Total: 5
Security: yes
SQFT. Below Grade: 942
Water: Public
Water Rights: No
Zoning: PUD
Listed By / Shown By
Listed By
Agency Name: Aspen Snowmass Sotheby's International Realty-Basalt
Agency Contact: (970) 927-8080
Shown By
Agent Name: Megan Powell
Agent Phone: Cell: (303) 501-3111
Agency Title: Key Realty

Estimate Your Payment
Estimated Payment
$ 6,623.14 per month $5,875.60 Principal & Interest $390.25 Property Tax $357.29 Homeowner's InsuranceChange Payment Information
Privacy Policy / DMCA Notice / ADA Accessibility


This site is hosted, designed and copyright
© 1994 - 2026 by
Delta Media Group, Inc. -- Patent Pending --
Agency License Information: 1-877-539-7589 | Ohio Lic# REC.2010002888 6800 W Central Ave #B, Toledo, OH 43617 | Michigan Lic# 6505366134 8040 Summerfield Rd, Lambertville, MI 48144 | Indiana Lic# RC52400106 3029 W Smith Valley Rd #211, Greenwood, IN 46142 | West Virginia LIC# 010306 Erin Rickman, Broker. 410 Market St #3, Parkersburg, WV, 26101 | Colorado LIC# EC.100108419 603 Rood Ave, Grand Junction, CO 81501 | Nevada LIC# B.0146350.LLC 9190 Double Diamond Pwky, Reno, NV 89521 | Florida LIC# CQ1073507 16638 Mooner Plank Cir, Wimauma, FL 33598 | Illinois LIC# 481014661 640 S Washington St. Suite 212, Naperville, IL 60540
1026 Park West Drive | MLS# 194161
This single family home located at 1026 Park West Drive, Glenwood Springs, CO 81601 is currently listed for sale with an asking price of $1,225,000. This property was built in 1996 and has 5 bedrooms and 3 full and 1 partial baths with 2080 sq. ft. Park West Drive is located in the None subdivision. Search None real estate on www.meganknowsgj.com today.