Megan Powell

BEDS3
BATHS2 full
SQUARE FEET2,596
MLS#194704
STATUSActive
PROPERTY TYPEResidential - Single Family
SUBDIVISIONTownsite of Glenwood Springs
Property Description
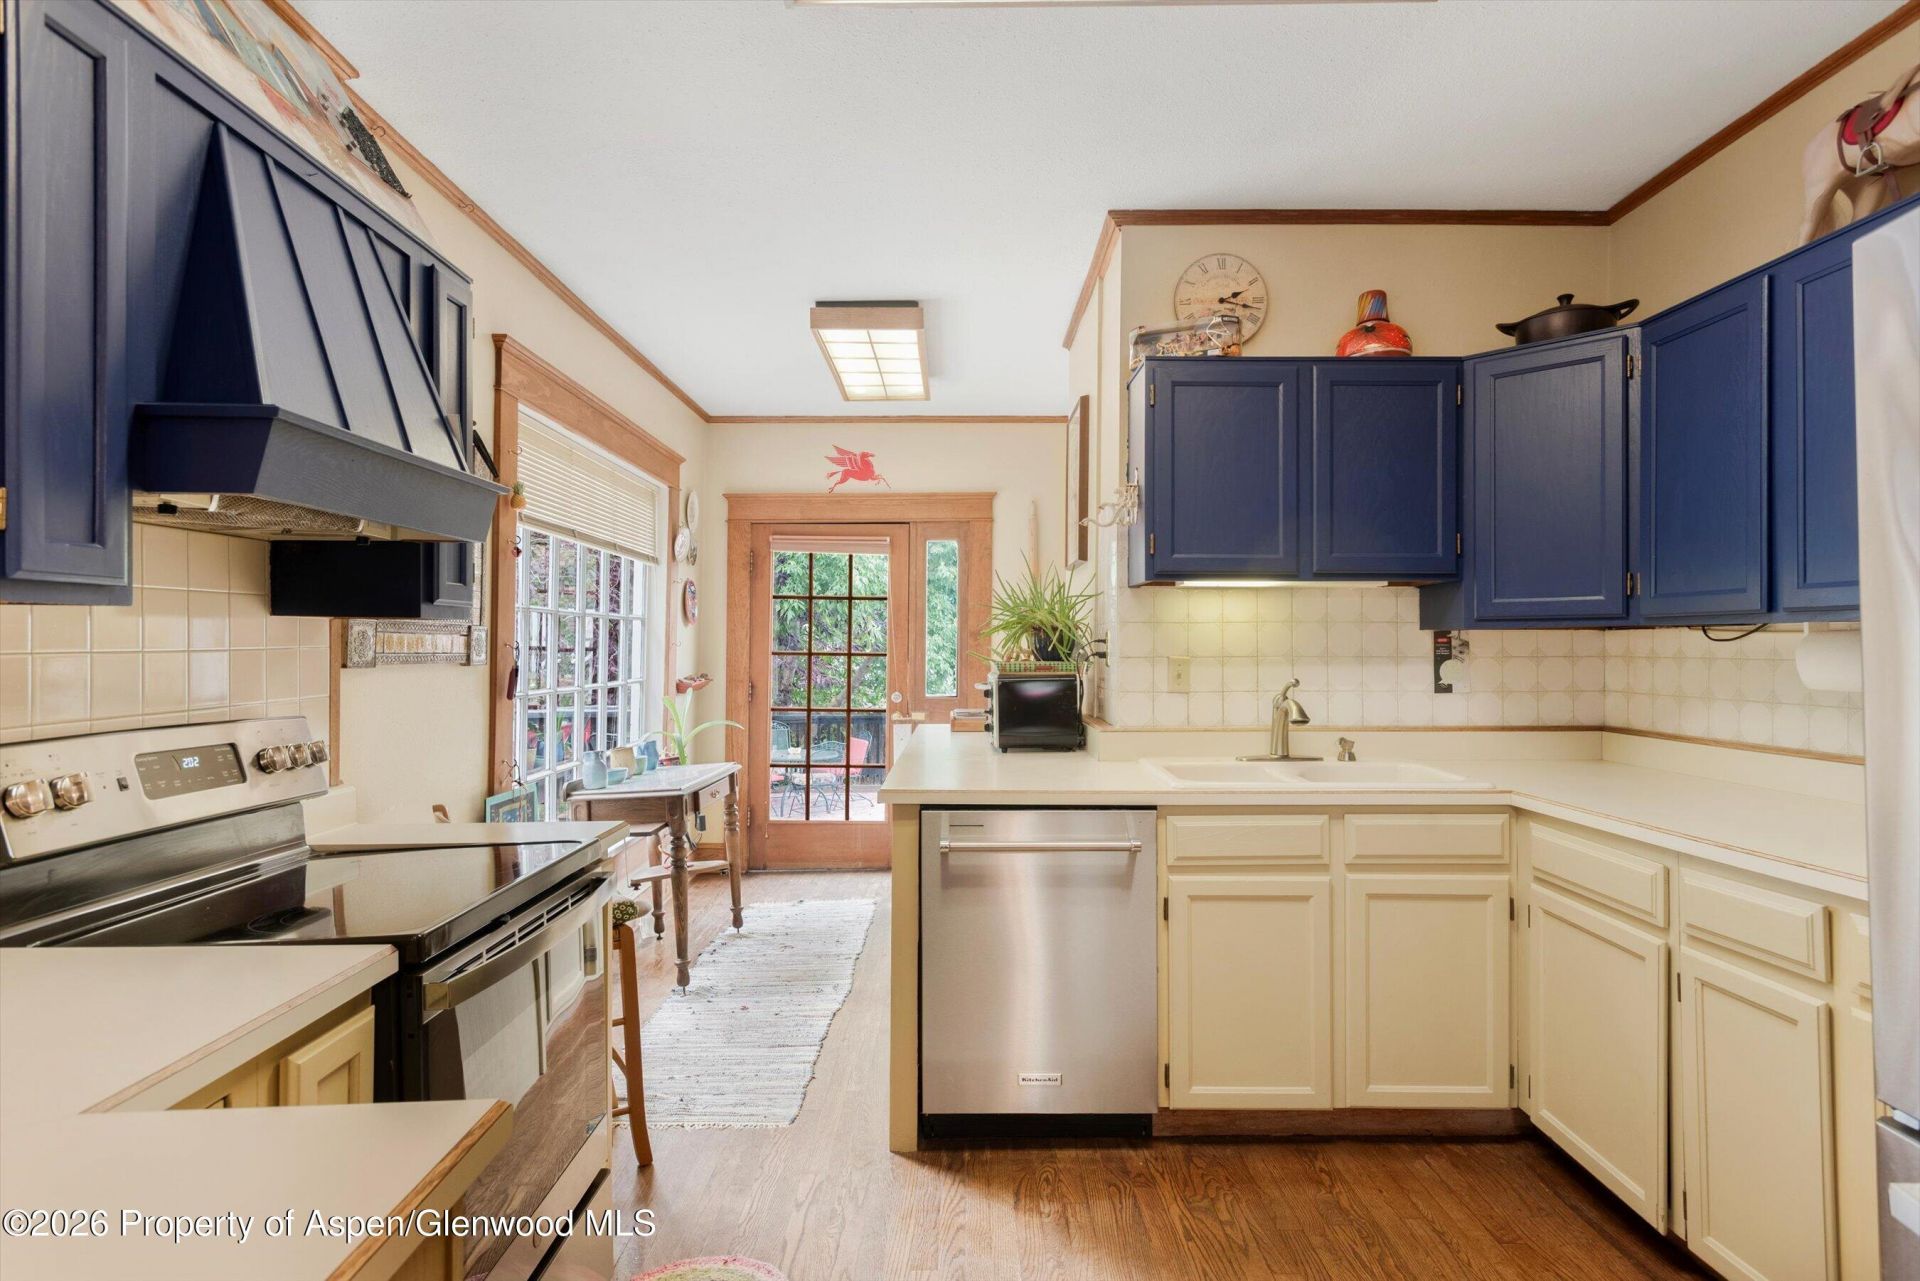
Two standalone homes on one large fenced parcel near downtown Glenwood Springs! The main residence, a 1903 Victorian, is full of original character - an archway with stained glass leading into the kitchen, oak and Douglas fir floors, 9-10 ft ceilings, and a clawfoot-tub. Recent updates include a new furnace, air conditioning, and newer appliances. An additional 800+ sq ft in the unfinished basement provides ample storage space. In the backyard, a huge deck overlooks a fully fenced yard with storage shed.A detached light-filled Carriage House offers real flexibility: its own kitchen, bathroom, and laundry, a mini-split for heat and AC, a 3-season porch, and a striking stone fireplace beneath a loft-style bedroom with skylights. Use it for rental income, multigenerational living, or as a fabulous guest suite.Set on a quiet one-way street, walking distance to downtown and parks.
Property Features
Property Type: Residential - Single Family
Basement: Unfinished
Fenced: Yes
Fireplaces: 1
Heating: Forced Air, Natural Gas, Other
Home Style: Victorian
Lot Size: 0.17 Acres
Taxes: $3,667
Year Built: 1903
Feature Descriptions
Association Fee Includes: Sewer
Days on Site: 17
Exclusions: Two outdoor murals in the carriage house and chandelier
Exterior: Wood Siding
Fencing: Fenced
Fireplace Features: Wood Burning
Gas: Natural Gas Connected
Laundry Features: In Basement
Mineral Rights: No
Miscellaneous: Fence, Guest/Caretaker Qtrs, Landscaping, Patio/Deck, Storage Shed
Parcel #: 218509428011
Rooms Total: 0
Water: Public
Water Rights: No
Zoning: Residential
Listed By / Shown By
Listed By
Agency Name: Coldwell Banker Mason Morse-Carbondale
Agency Contact: (970) 963-3300
Shown By
Agent Name: Megan Powell
Agent Phone: Cell: (303) 501-3111
Agency Title: Key Realty

Estimate Your Payment
Estimated Payment
$ 5,266.45 per month $4,676.49 Principal & Interest $305.58 Property Tax $284.38 Homeowner's InsuranceChange Payment Information
Privacy Policy / DMCA Notice / ADA Accessibility


This site is hosted, designed and copyright
© 1994 - 2026 by
Delta Media Group, Inc. -- Patent Pending --
Agency License Information: 1-877-539-7589 | Ohio Lic# REC.2010002888 6800 W Central Ave #B, Toledo, OH 43617 | Michigan Lic# 6505366134 8040 Summerfield Rd, Lambertville, MI 48144 | Indiana Lic# RC52400106 3029 W Smith Valley Rd #211, Greenwood, IN 46142 | West Virginia LIC# 010306 Erin Rickman, Broker. 410 Market St #3, Parkersburg, WV, 26101 | Colorado LIC# EC.100108419 603 Rood Ave, Grand Junction, CO 81501 | Nevada LIC# B.0146350.LLC 9190 Double Diamond Pwky, Reno, NV 89521 | Florida LIC# CQ1073507 16638 Mooner Plank Cir, Wimauma, FL 33598 | Illinois LIC# 481014661 640 S Washington St. Suite 212, Naperville, IL 60540
1017 Cooper Avenue | MLS# 194704
This single family home located at 1017 Cooper Avenue, Glenwood Springs, CO 81601 is currently listed for sale with an asking price of $975,000. This property was built in 1903 and has 3 bedrooms and 2 full baths with 2596 sq. ft. Cooper Avenue is located in the Townsite of Glenwood Springs subdivision. Search Townsite Of Glenwood Springs real estate on www.meganknowsgj.com today.