Megan Powell

BEDS5
BATHS5
MLS#8410942
STATUSActive
PROPERTY TYPEResidential - Single Family
SUBDIVISIONStonebridge At Meridian Ranch
Property Description
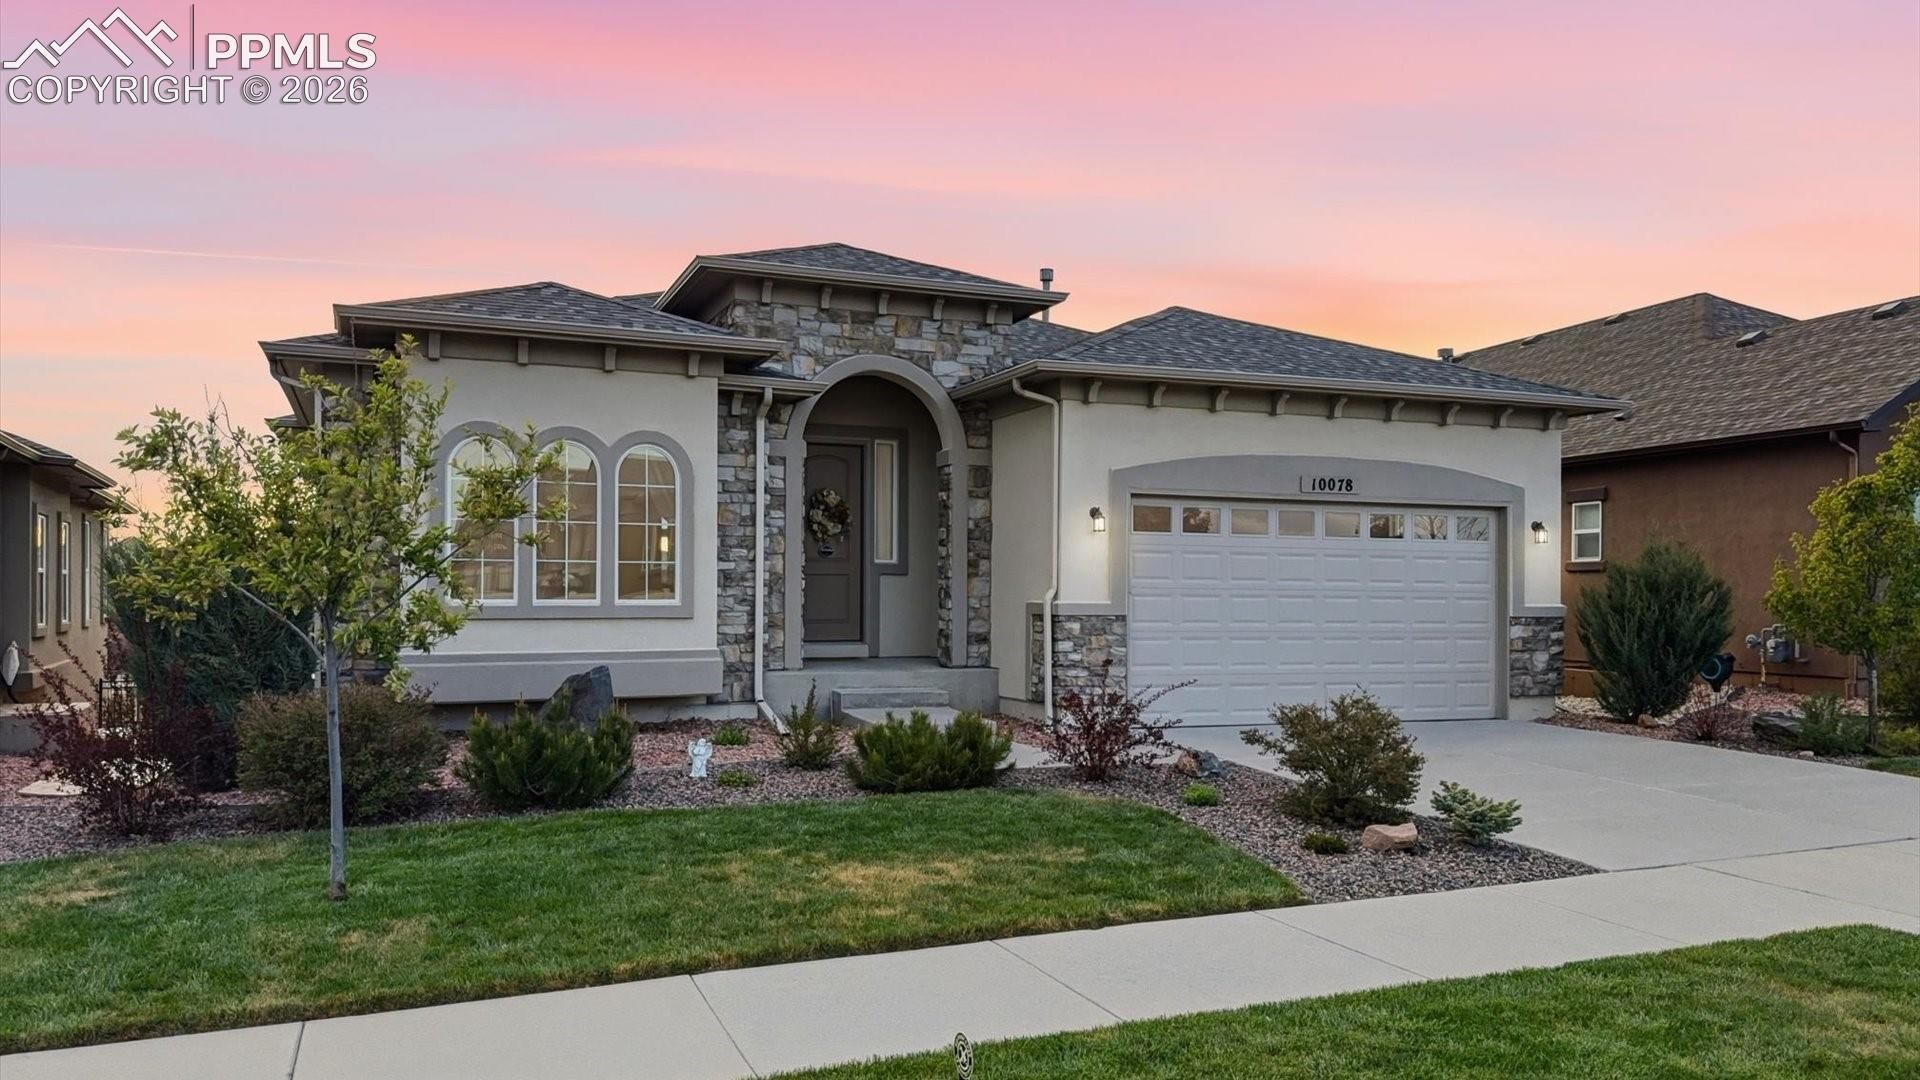
BRAND NEW ROOF! SUMMER 2026! Stunning Ranch-style home in desirable Stonebridge at Meridian Ranch. Beautifully designed w/ 4,462ft of thoughtfully planned living space. Exceptional curb appeal w/ low-maintenance landscaping, auto sprinklers, & a covered front porch. Enjoy year-round comfort w/central air, lighted ceiling fans, a humidifier, sump pump, & peace of mind from a Ring security system, video doorbell & radon mitigation system. Gleaming hardwood floors span much of the main level. Off the entry, BR1 (currently an office) features arched windows & a window seat, w/ a nearby full bath. Separate formal dining rm is perfect for special gatherings. The island kitchen provides white cabinetry w/ granite countertops, tile backsplash, a breakfast bar, pendant lighting, & upgraded appliances incl a gas cooktop w/ vent hood, double ovens, a dishwasher, & side-by-side refrigerator. The eat-in nook opens to a wood deck w/ stairs to the backyard. The elegant living rm boasts a tray ceiling, wall of windows, & gas fireplace w/ decorative tile surround. The primary suite is a luxurious retreat w/ walk-in closet & a 5pc BA w/ dual sink vanity, jetted tub, & tiled shower. A convenient laundry rm w/ cabinetry & washer/dryer is located off the primary BR. Main level powder bath & mud rm w/ bench seat & garage access completes the main level. The basement offers addtl living space w/ a large rec rm & impressive wet bar w/ granite countertops, dishwasher, beverage refrigerator, & wine cooler. There is also a media area, exercise space, a private BR suite w/ full bath, + 2 addtl BRs sharing a full bath. Beautifully manicured backyard is nestled on a 0.16-acre lot backing to Stonebridge Park w/ black iron fencing, a gate to walking trails, concrete walkways, & flagstone patio w/ gas firepit. Located 1 mi from Antler???s Golf Course, residents also enjoy outstanding amenities incl a clubhouse, fitness center, pool, playground, dog park, & trails. Move-in ready & truly exceptional.
Property Features
Property Type: Residential - Single Family
Cooling: Ceiling Fan(s), Central Air
Fenced: Yes
Fireplaces: Gas, Main Level
Heating: Forced Air, Natural Gas
Lot Size: 0.16 Acres
Roof Type: Composite Shingle
Stories: 1.0
Taxes: $4,248
Year Built: 2018
Feature Descriptions
Appliances: 220v in Kitchen, Cook Top, Dishwasher, Disposal, Double Oven, Dryer, Gas in Kitchen, Kitchen Vent Fan, Refrigerator, Washer
Basement/Foundation: Full Basement
Builder Model: Belevue
Builder Name: Covington Homes
CommunityFeatures: Club House, Dog Park, Fitness Center, Garden Area, Golf Course, Hiking or Biking Trails, Parks or Open Space, Playground Area, Pool
Days on Site: 120
Existing Utilities: Cable Available, Electricity Connected, Natural Gas Connected
Exterior: Stone, Stucco
Fence: Rear
Floor Plan: Ranch
Garage Amenities: Garage Door Opener
Garage Type: Attached, Tandem
Laundry Facilities: Electric Hook-up, Upper
LotDescription: Backs to Open Space, Golf Course View, Level
Percentage of Basement Finished: 92
Sewer: Sewer
Square Footage: 2225 (Basement)
View: Golf Course
Water: Assoc/Distr
Room Sizes
Other Room: 11 X 12 Level - Main
Other Room: 12 X 12 Level - Basement
Dining Room: 14 X 13 Level - Main
Kitchen: 13 X 12 Level - Main
Bedroom: 12 X 12 Level - Main
Bedroom - Primary: 17 X 14 Level - Main
Living Room: 18 X 17 Level - Main
Bedroom: 17 X 11 Level - Basement
Bedroom: 12 X 15 Level - Basement
Family Room: 20 X 15 Level - Basement
Bedroom: 11 X 14 Level - Basement
Other Room: 18 X 18 Level - Basement
Listed By / Shown By
Listed By
Agency Name: Pink Realty Inc
Agency Phone: 719-888-7465
Shown By
Agent Name: Megan Powell
Agent Phone: Cell: (303) 501-3111
Agency Title: Key Realty

Estimate Your Payment
Estimated Payment
$ 4,220.85 per month $3,645.27 Principal & Interest $353.92 Property Tax $221.67 Homeowner's InsuranceChange Payment Information
The real estate listing information and related content displayed on this site is provided exclusively for consumers’ personal, non-commercial use and may not be used for any purpose other than to identify prospective properties consumers may be interested in purchasing. This information and related content is deemed reliable but is not guaranteed accurate by the Pikes Peak REALTOR® Services Corp d/b/a elevateMLS.
Privacy Policy / DMCA Notice / ADA Accessibility


This site is hosted, designed and copyright
© 1994 - 2026 by
Delta Media Group, Inc. -- Patent Pending --
Agency License Information: 1-877-539-7589 | Ohio Lic# REC.2010002888 6800 W Central Ave #B, Toledo, OH 43617 | Michigan Lic# 6505366134 8040 Summerfield Rd, Lambertville, MI 48144 | Indiana Lic# RC52400106 3029 W Smith Valley Rd #211, Greenwood, IN 46142 | West Virginia LIC# 010306 Erin Rickman, Broker. 410 Market St #3, Parkersburg, WV, 26101 | Colorado LIC# EC.100108419 603 Rood Ave, Grand Junction, CO 81501 | Nevada LIC# B.0146350.LLC 9190 Double Diamond Pwky, Reno, NV 89521 | Florida LIC# CQ1073507 16638 Mooner Plank Cir, Wimauma, FL 33598 | Illinois LIC# 481014661 640 S Washington St. Suite 212, Naperville, IL 60540
10078 Stonemont Drive | MLS# 8410942
This single family home located at 10078 Stonemont Drive, Peyton, CO 80831 is currently listed for sale with an asking price of $760,000. This property was built in 2018 and has 5 bedrooms. Stonemont Drive is located in the Stonebridge At Meridian Ranch subdivision. Search Stonebridge At Meridian Ranch real estate on www.meganknowsgj.com today.